REPORTAGE PROPERTIES "Sila"
Masdar City, Abu Dhabi
About This Project
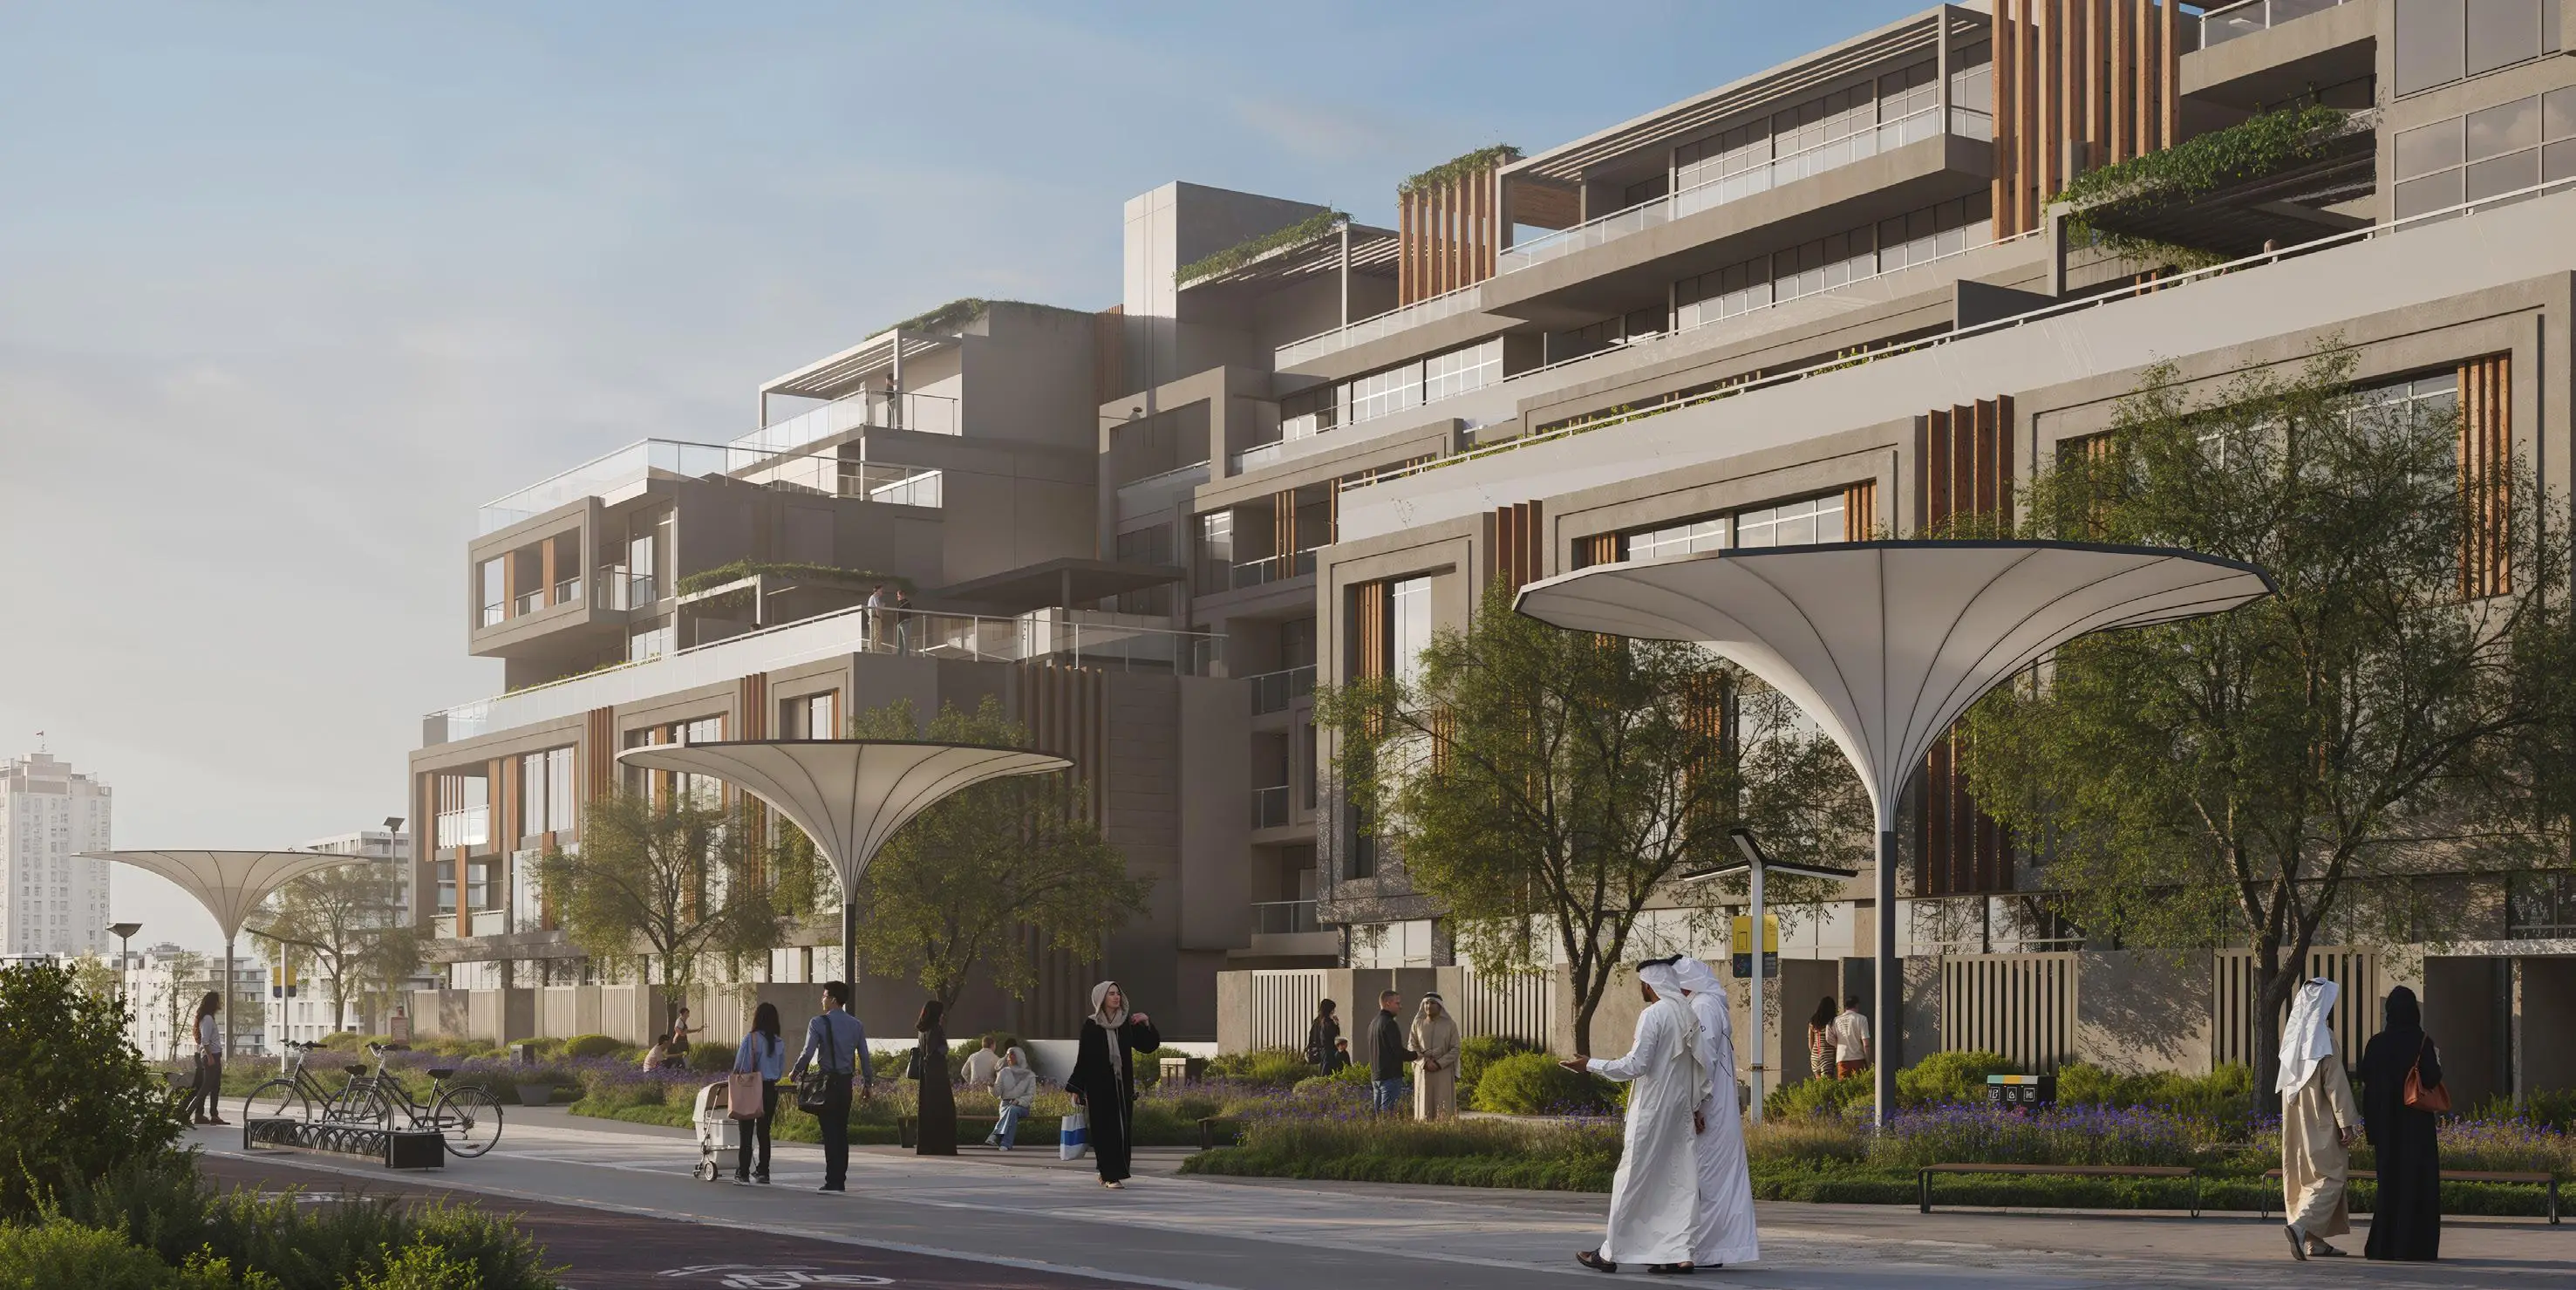
Sila — a residential project in Masdar City, Abu Dhabi by Reportage Properties. The complex is part of a sustainable urban community focused on eco-friendly architecture, energy-efficient technologies, and a comfortable urban environment. The project comprises townhouses and a residential building consisting of two basement levels, one ground floor, and six residential floors with a roof. The architecture is designed in a contemporary style with clean façade geometry, combining glass surfaces with vertical decorative elements. Sila features two-, three- and four-bedroom apartments, as well as three- and four-bedroom townhouses. The layouts are designed for functionality and natural light: living and dining areas are combined into open spaces, kitchens are integrated into the main living area, and balconies or terraces are provided. In selected configurations, a maid room and a laundry room are included. The project’s amenities include swimming pools for adults and children, a fully equipped gym, a children’s play area, barbecue areas, private parking, and landscaped gardens. The location provides convenient accessibility: Masdar City Central Park — 2 minutes, Zayed University of Artificial Intelligence — 3 minutes, Abu Dhabi International Airport — 10 minutes, Yas Island and Ferrari World — 18 minutes.