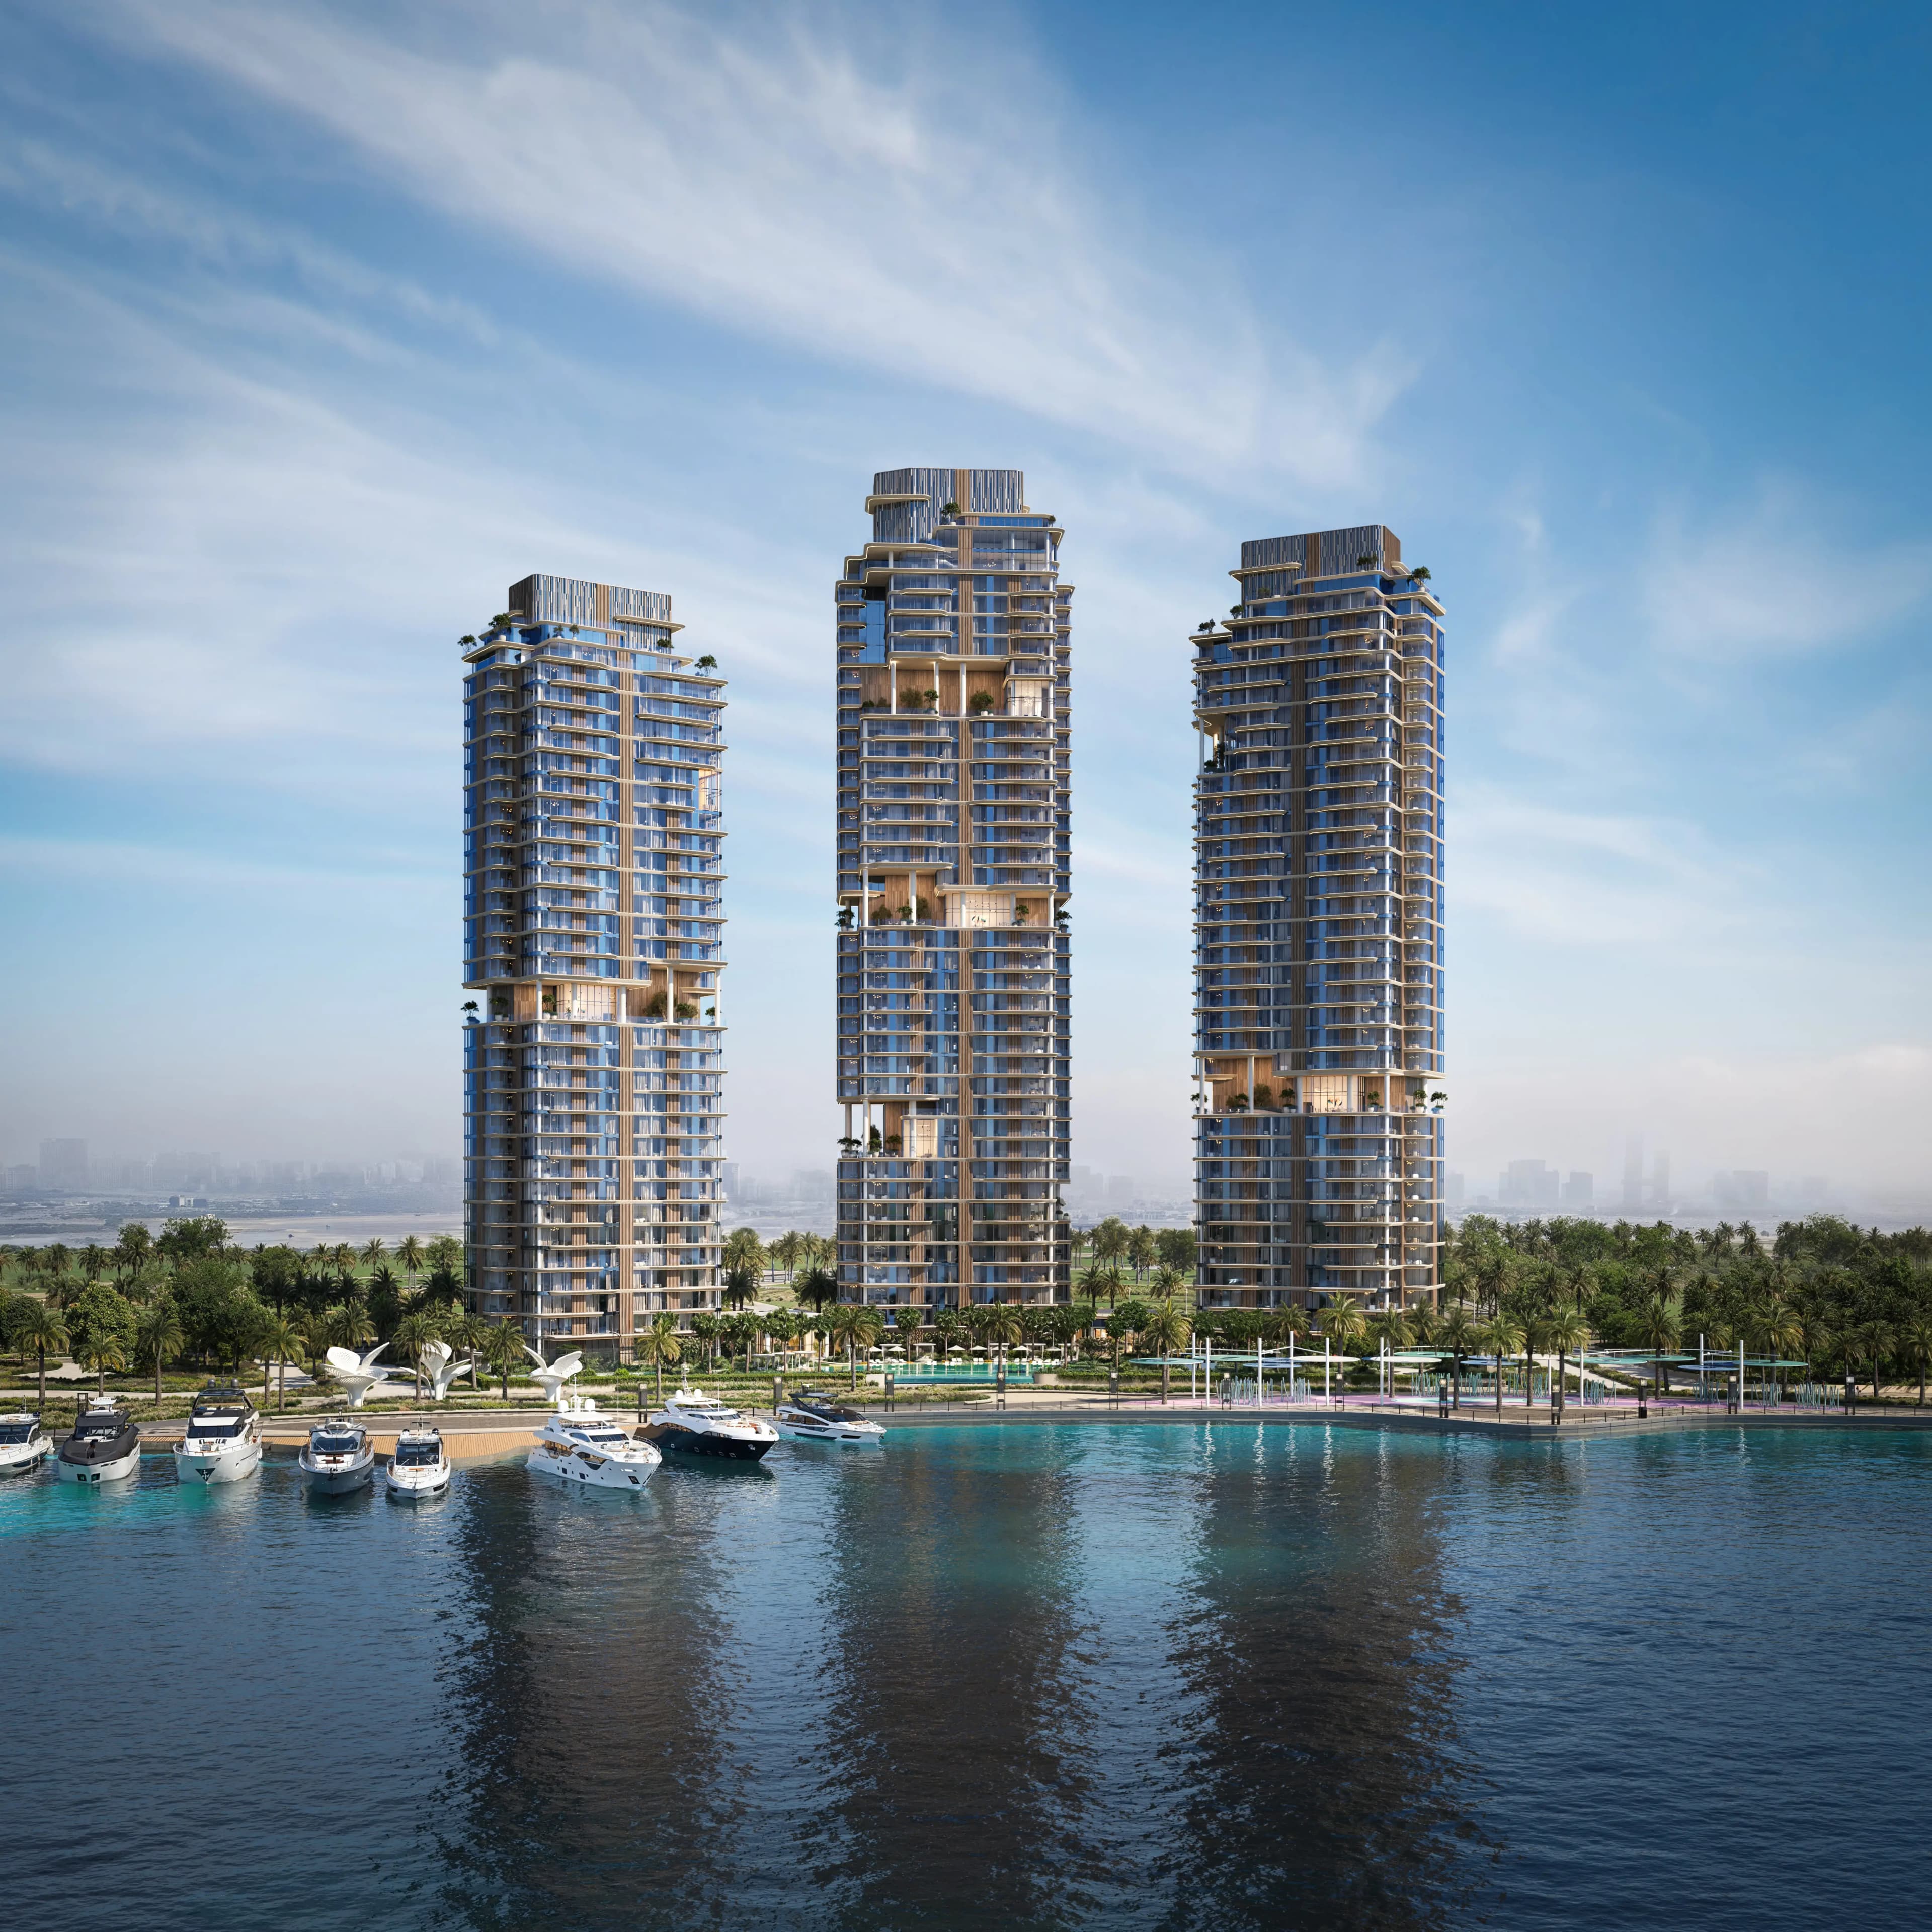
MERAAS "The Edit at d3 Tower B"
Dubai Design District, Dubai
About This Project
The Edit at d3 Tower B is the second tower within the remarkable project by Meraas in Dubai Design District, comprising three basement levels, a ground level, and thirty seven residential floors. The complex offers residences with one to four bedrooms, as well as exclusive five-bedroom penthouses. The architectural design is based on the harmony of forms and lines: smooth facades, rounded corners, and continuous balconies create a dynamic silhouette, while elevated gardens visually blend nature with architecture, giving the towers a sense of lightness and balance. The interiors are crafted in a refined contemporary style, emphasizing natural materials and soft tones. Spacious layouts allow light and air to flow freely, while panoramic windows offer stunning views of the waterfront and the city skyline. Residents have access to a wide range of amenities, including swimming pools, gym and yoga studios, a wellness center, a padel court, a cinema, co-working spaces, and lounge areas. Families will appreciate dedicated kids’ and teens’ clubs, as well as terraces with relaxation and barbecue areas, surrounded by gardens and walking paths that create a cozy and connected atmosphere. The prime location of the complex ensures quick access to key destinations: The Dubai Mall - 6 minutes, Downtown Dubai and City Walk - 7 minutes, Burj Khalifa and Business Bay - 10 minutes, and DIFC - 12 minutes.