MERAAS "City Walk Crestlane 5"
City Walk, Dubai
About This Project
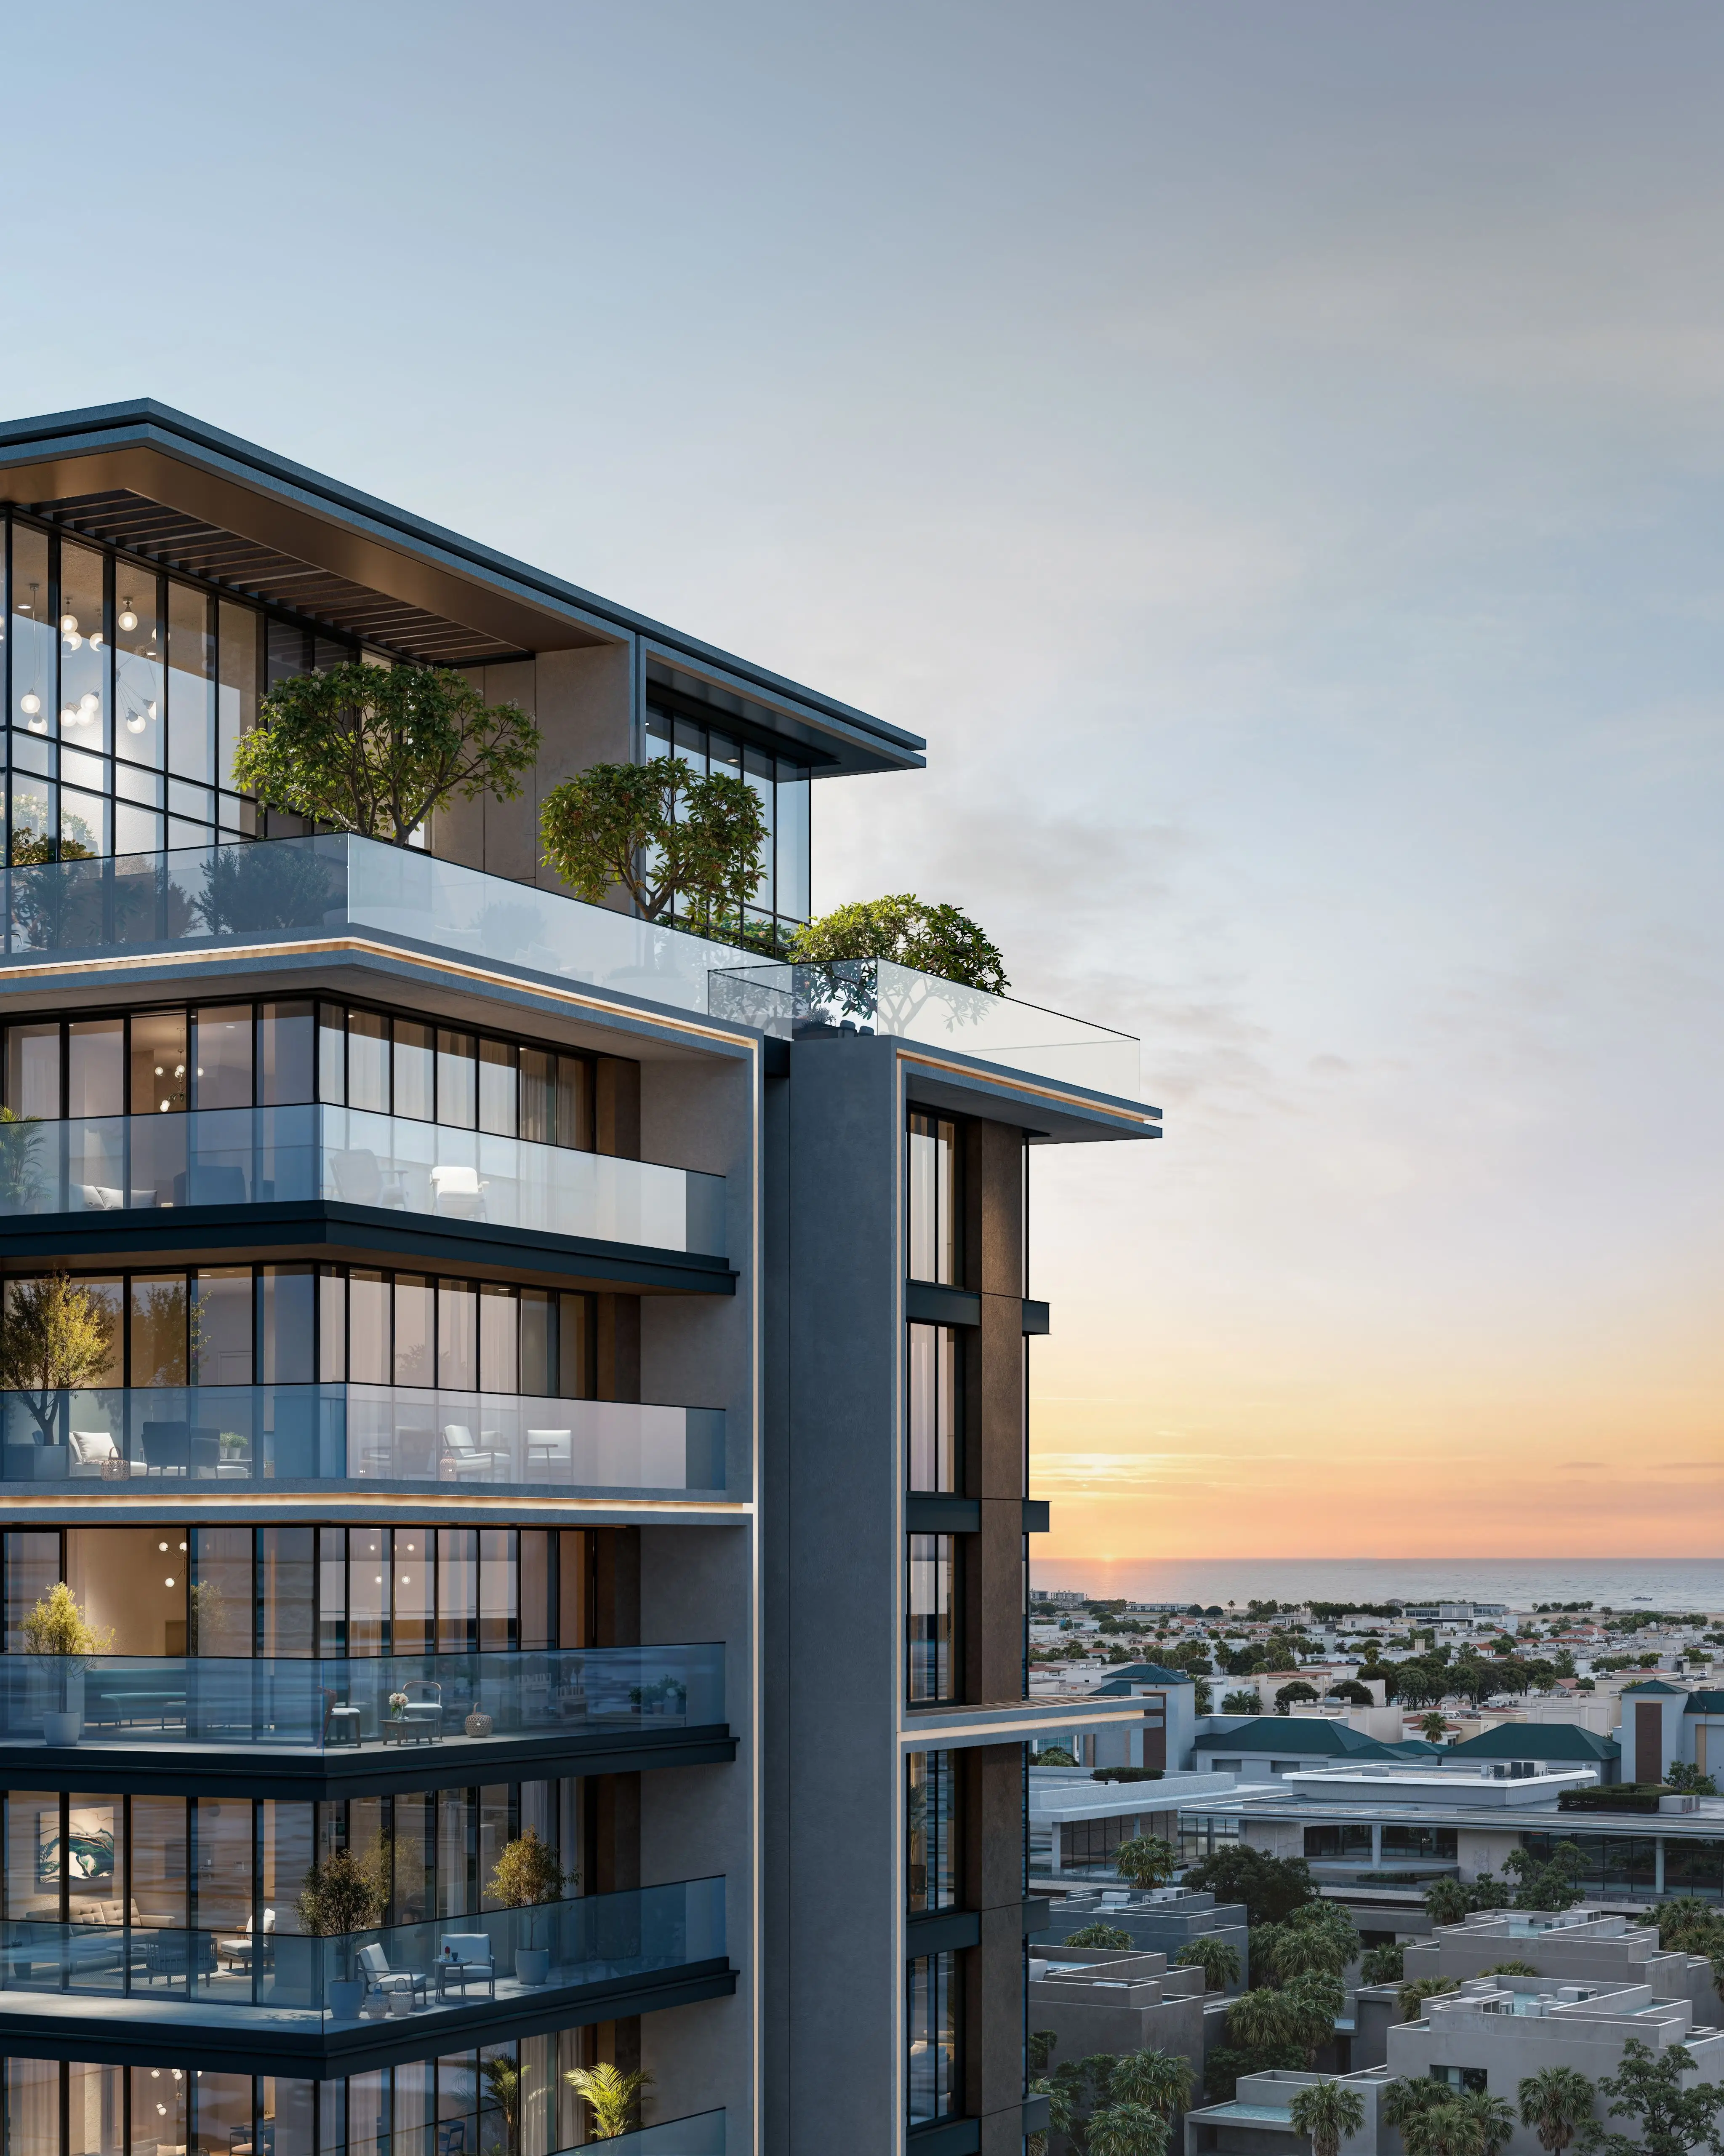
City Walk Crestlane 5 is a residential complex by Meraas, located within the City Walk district in central Dubai. It consists of two towers with two basement and one ground levels, as well as twelve and ten residential floors with a roof in each tower. The architectural concept of the project is based on a contemporary interpretation of an urban resort lifestyle, with an emphasis on horizontal lines, panoramic glazing and terraced forms integrated into a water-and-landscape setting. The building is oriented toward the canals and landscaped gardens. The project offers one-, two- and three-bedroom apartments, as well as special residences and duplexes with three and four bedrooms. The layouts are designed to maximise natural light and visual connections with the water and green spaces. The interiors are complemented by well-thought-out functional solutions, high-quality finishes and kitchens with premium materials. Residents have access to leisure areas, play and multi-purpose rooms, indoor and outdoor fitness zones, dedicated areas for running and strength training, resort-style swimming pools, children’s playgrounds, jogging and cycling tracks, tennis courts, multi-functional spaces and an outdoor cinema. The location provides excellent connectivity: City Walk Mall – 2 minutes, Sheikh Zayed Road – 3 minutes, Jumeirah Beach and Dubai Mall – 7 minutes, Dubai International Airport – 11 minutes, DIFC – 15 minutes.