EMAAR "Sera 1 at Rashid Yachts & Marina"
Rashid Yachts & Marina, Dubai
About This Project
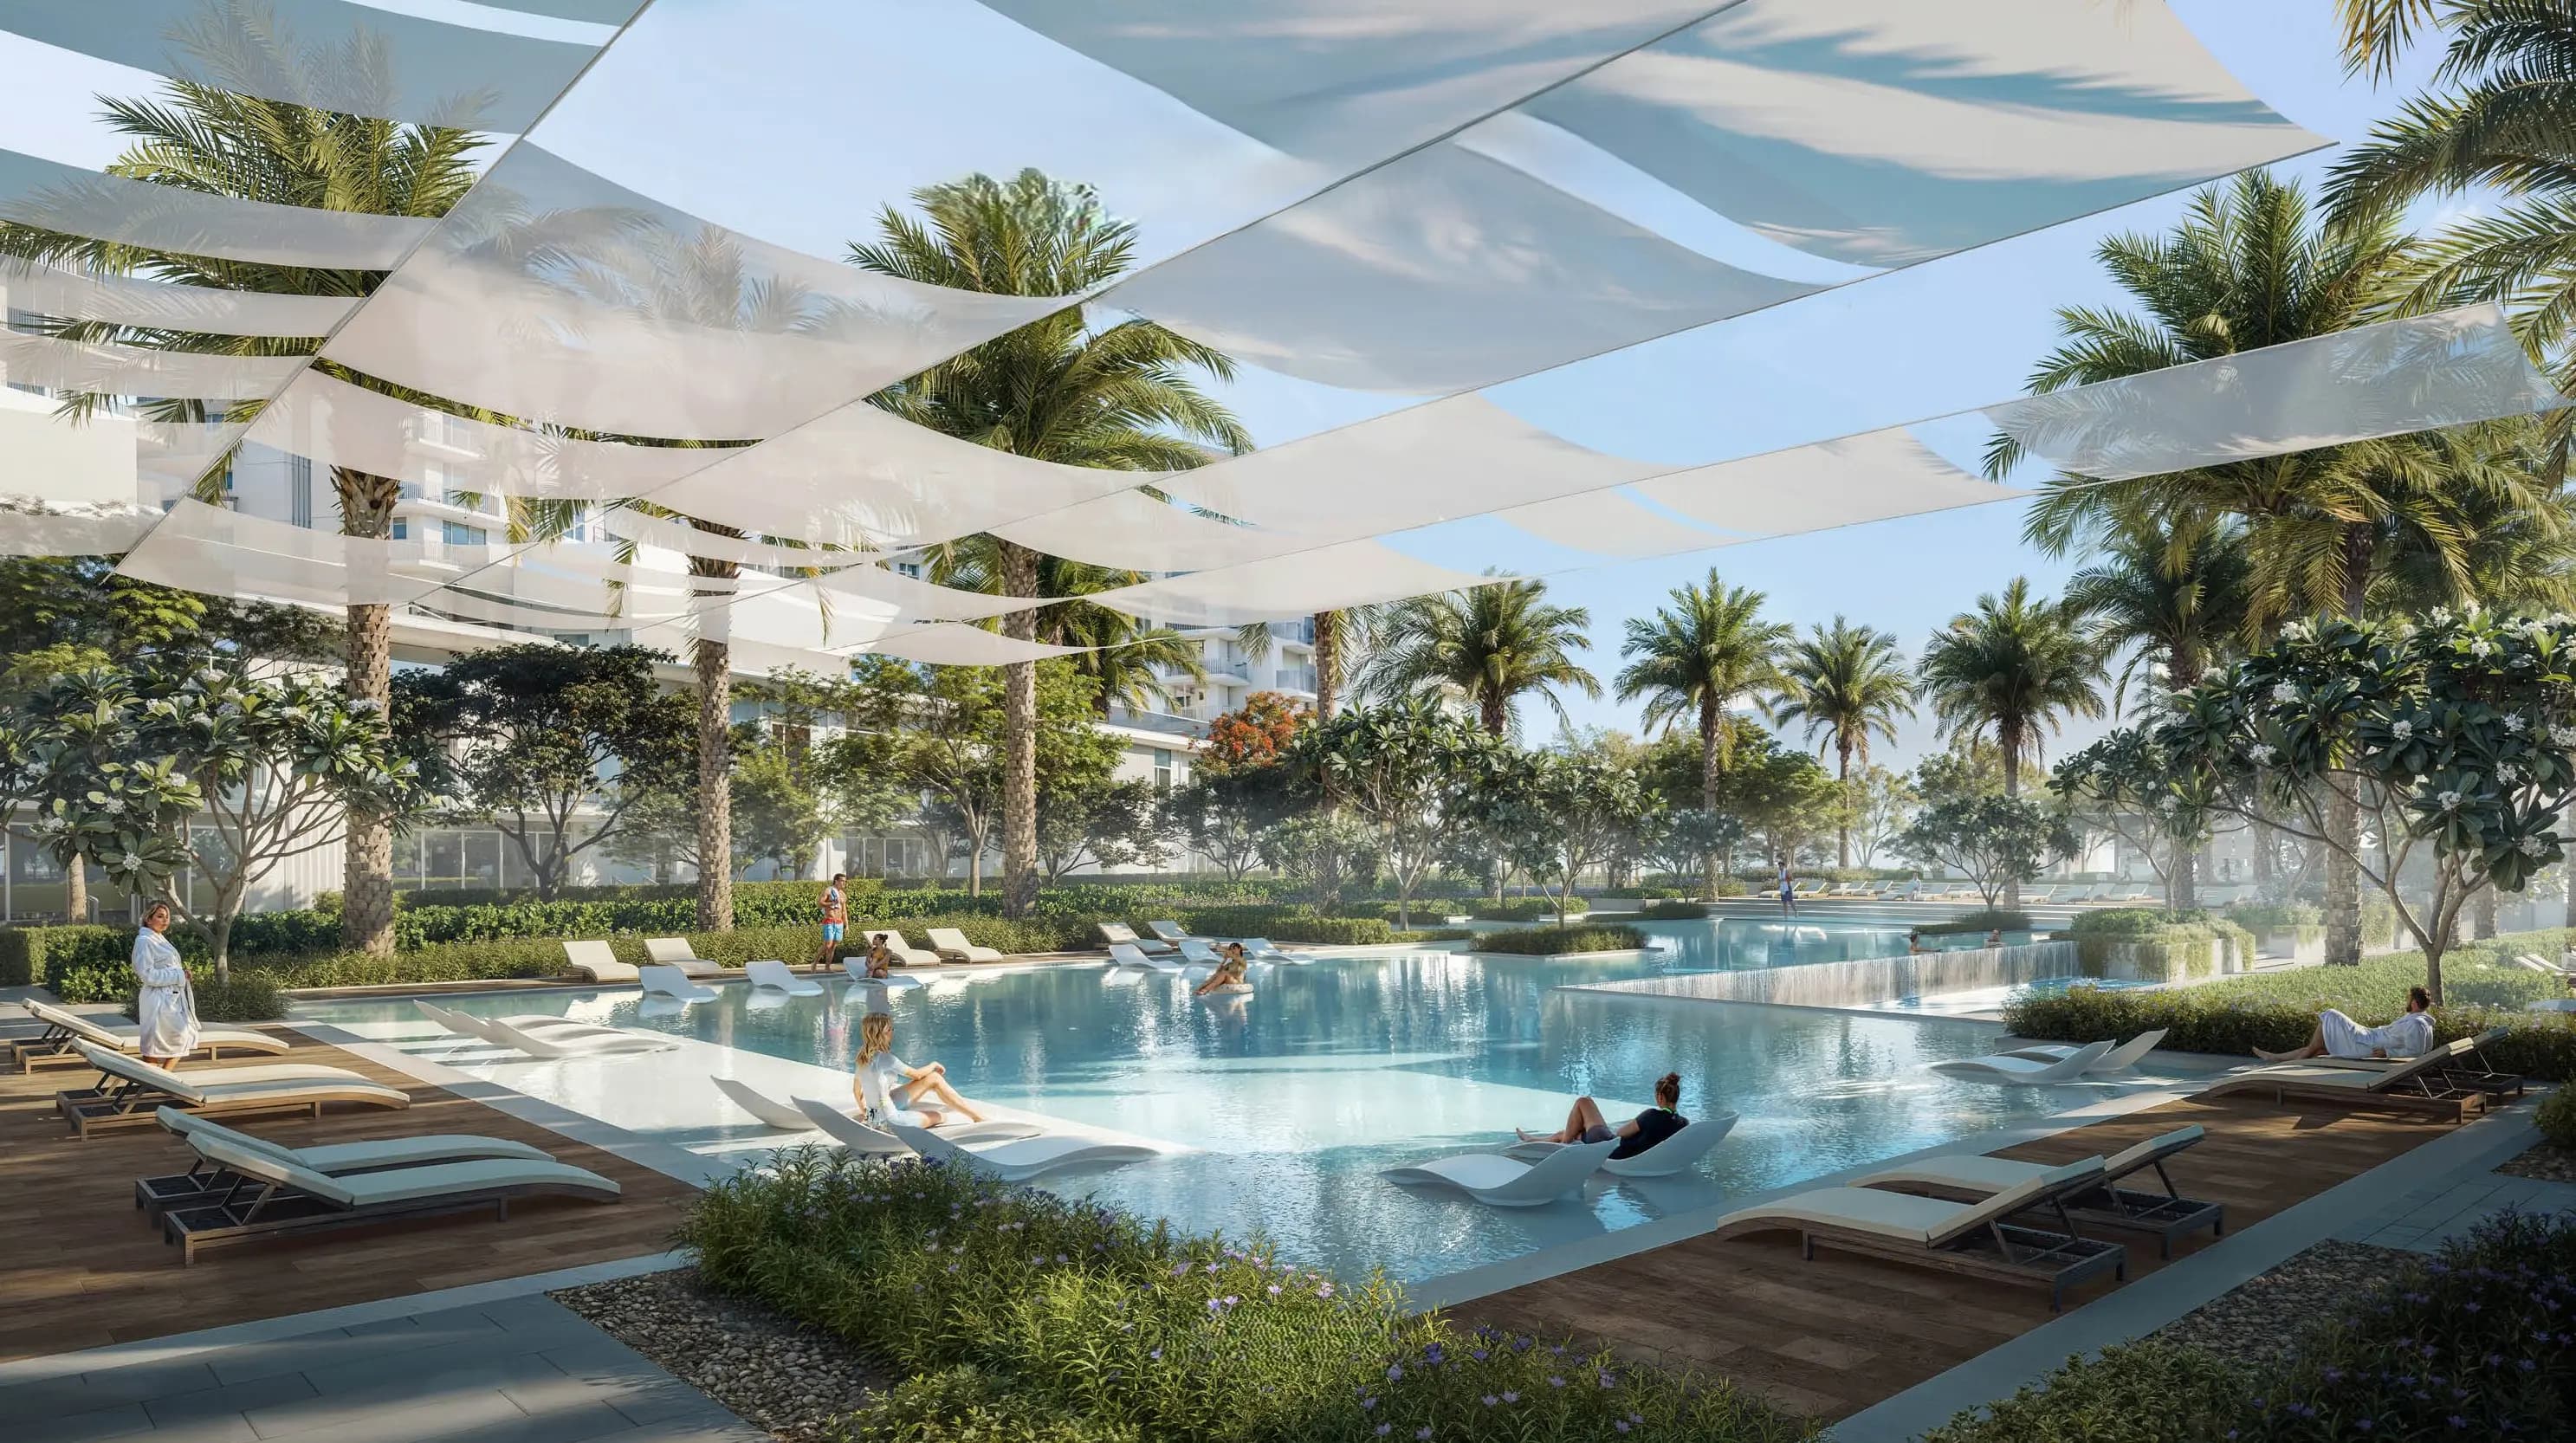
Sera 1 at Rashid Yachts & Marina is a luxurious residential development by Emaar Properties, located in the prestigious Rashid Yachts & Marina area. The project consists of two buildings, forming a striking architectural duo. Building A includes a ground floor, a podium level, and seven residential floors. Building B features a ground floor, a podium level, and eight residential floors. The exterior is designed in a maritime style with soft sand tones, creating a serene coastal atmosphere. The architecture harmoniously blends with the surrounding landscape, emphasizing modern luxury. The complex offers a variety of apartment options, including one-, two-, and three-bedroom apartments, as well as three-bedroom townhouses, thoughtfully designed to combine modern comfort with nautical elegance. Spacious interiors are filled with natural light, and premium finishes highlight a high standard of living. The project includes a wide range of amenities, such as a yoga platform, gym, paddle and basketball courts, an amphitheater, BBQ areas, children's play zones, water gardens, and swimming pools. Landscaped lawns and walking promenades complete the picture, creating a resort-style atmosphere of seclusion. The complex boasts a convenient location. It takes approximately 20 minutes to reach Dubai International Airport, 25 minutes to Downtown Dubai, and 30 minutes to Dubai Marina.