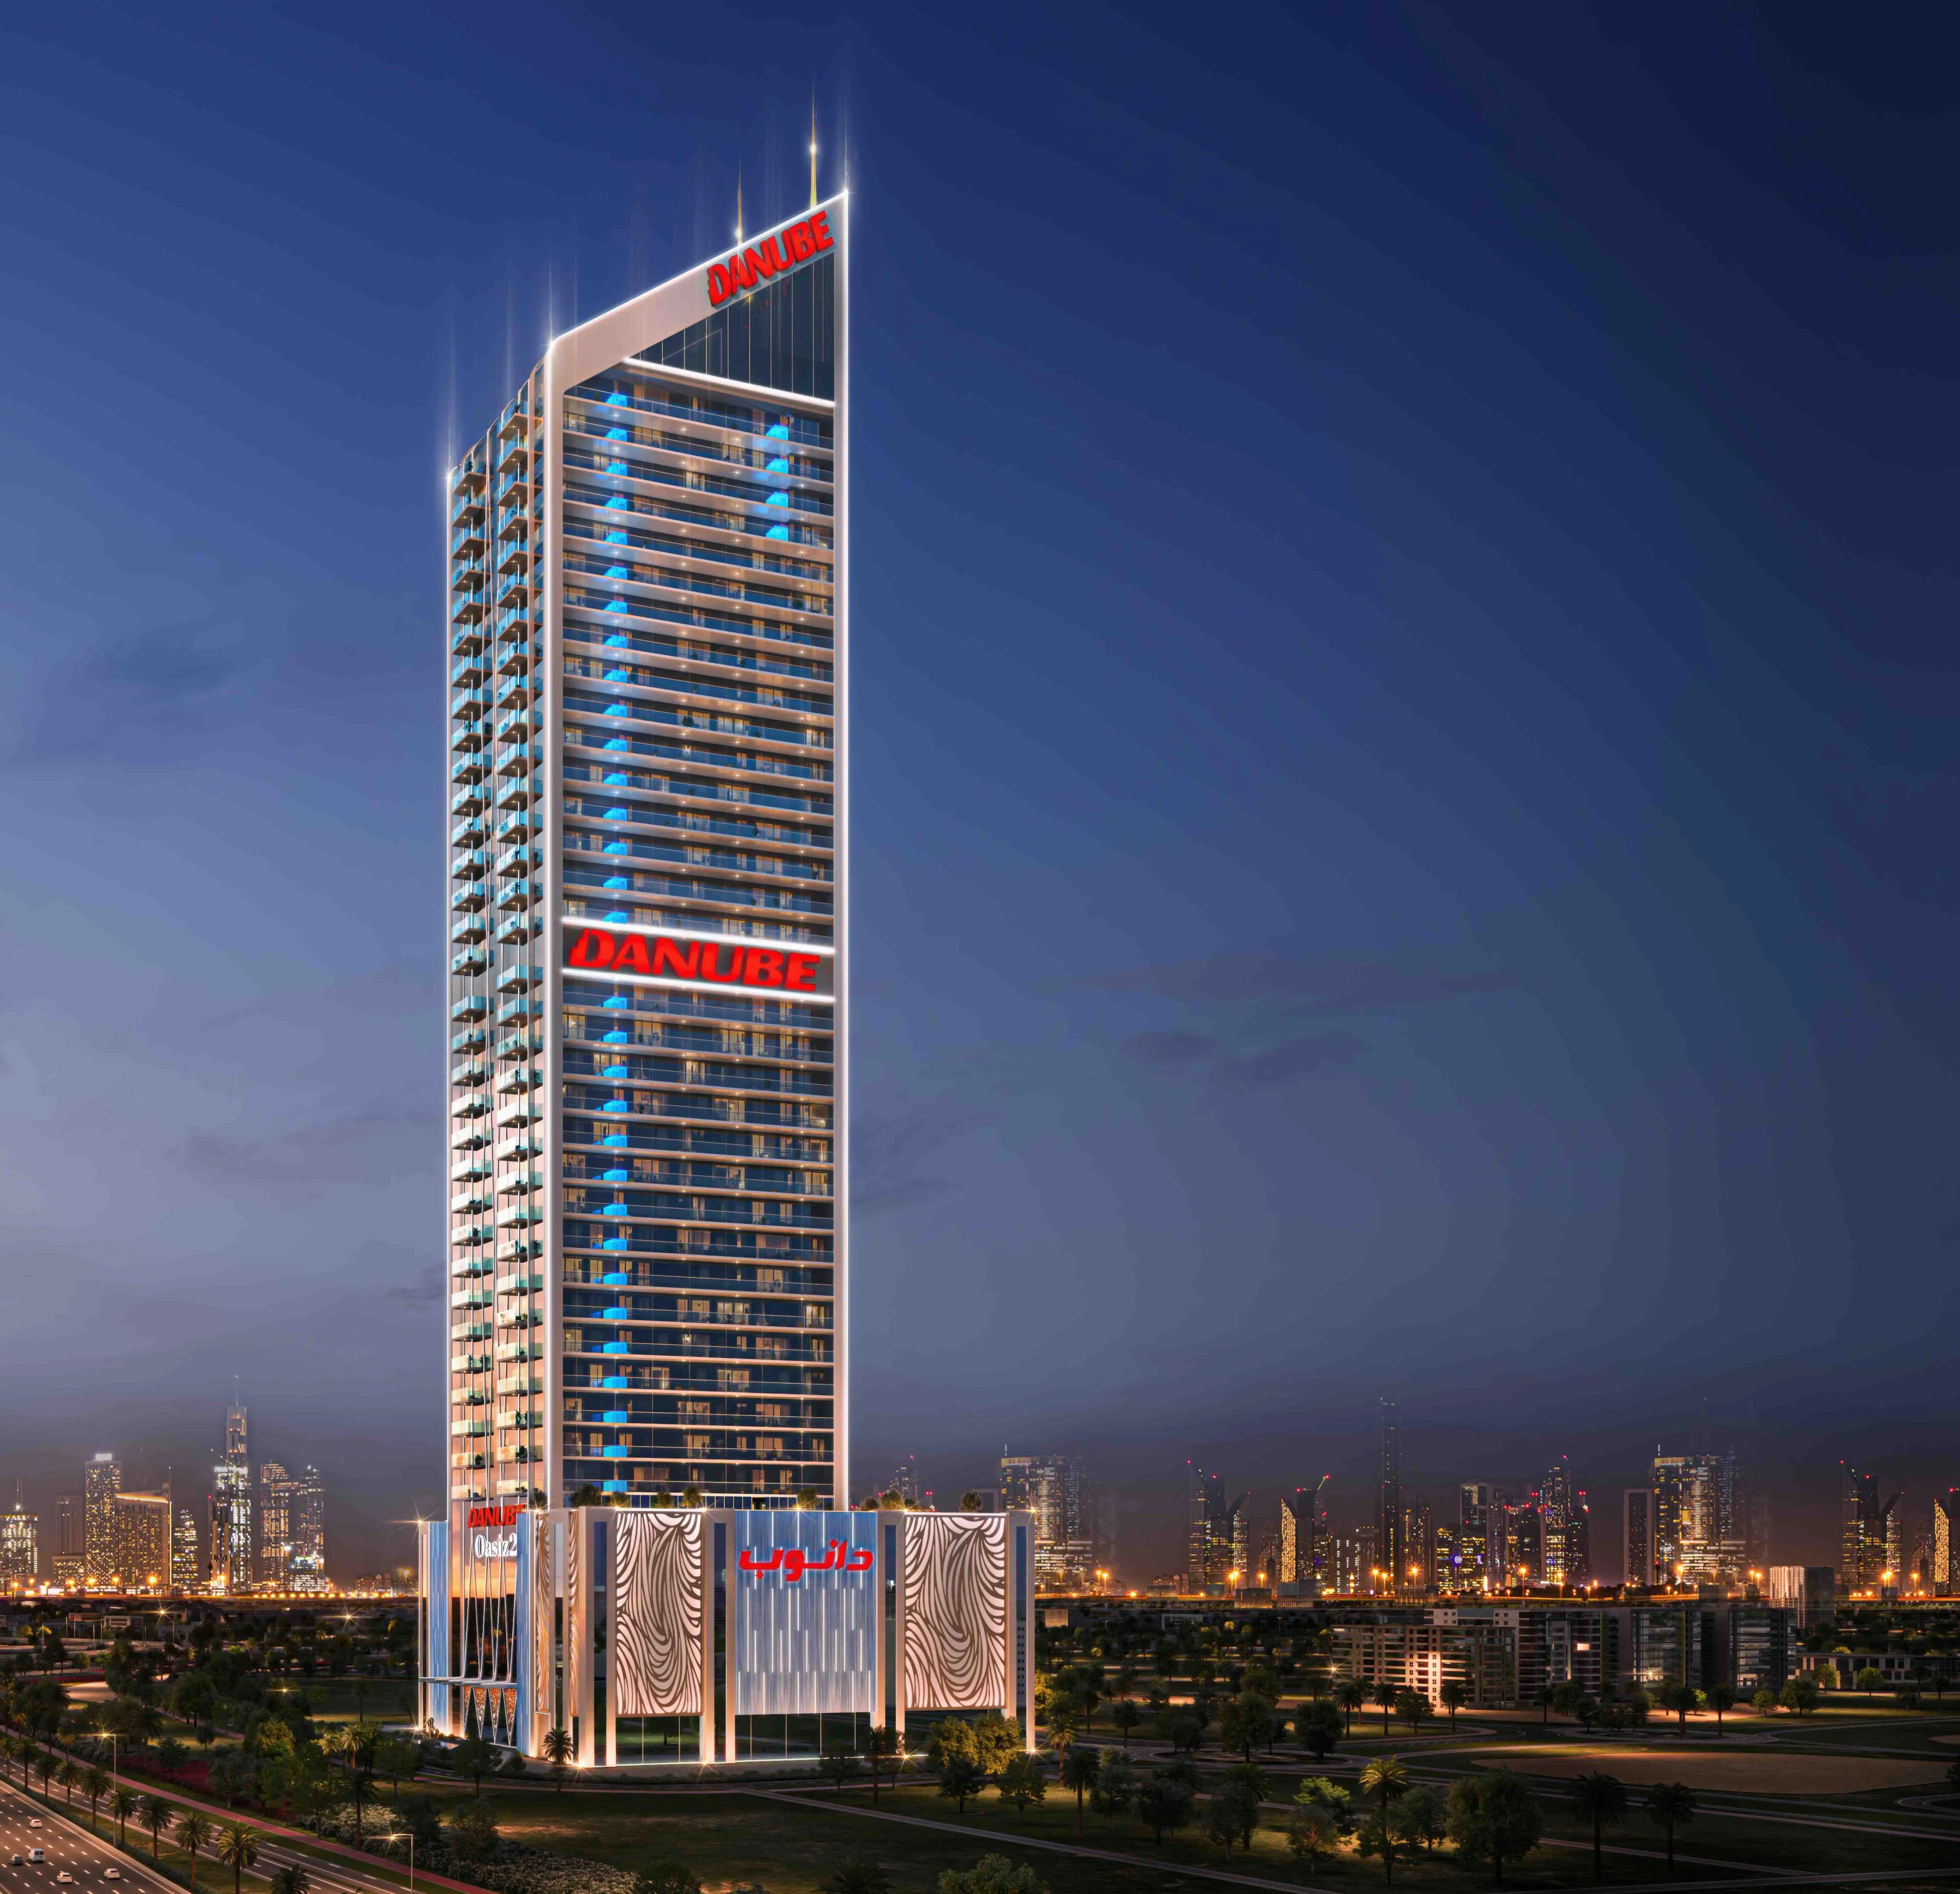
DANUBE "Oasiz 2"
Dubai Silicon Oasis, Dubai
About This Project
Oasis 2 is a residential complex by Danube Properties, redefining the concept of affordable luxury. The modern building with its laconic, stylish facade fits perfectly into the dynamic urban landscape, combining elegance and functionality. The building includes one basement and one ground floors, four podium levels, thirty-two residential floors and a roof. The complex offers a variety of apartments: studios, presidential studios, one, two and three bedroom apartments, as well as exclusive presidential suites. For those who prefer maximum comfort, some apartments are equipped with private pools. Spacious living spaces combine aesthetics and functionality, and large windows fill the rooms with natural light, offering stunning views of the city. Oasiz offers a variety of amenities: indoor and outdoor gyms, a business center, a children's play area and a kindergarten. For active recreation, the complex has playgrounds for cricket, basketball and badminton, as well as a room for table tennis and arcade games. Special attention is paid to relaxation areas: infinity pool, Jacuzzi, aquafitness, and spa. The complex is located in the Dubai Silicon Oasis area, just 1 minute from Central Park and 3 minutes from Proposed Metro Station and Sheikh Mohammed Bin Zayed Road. Academic City can be reached in 7 minutes, Burj Khalifa in 12 minutes, and Dubai International Airport in just 15 minutes.