DANUBE "Glitz 3"
Dubai Studio City, Dubai
About This Project
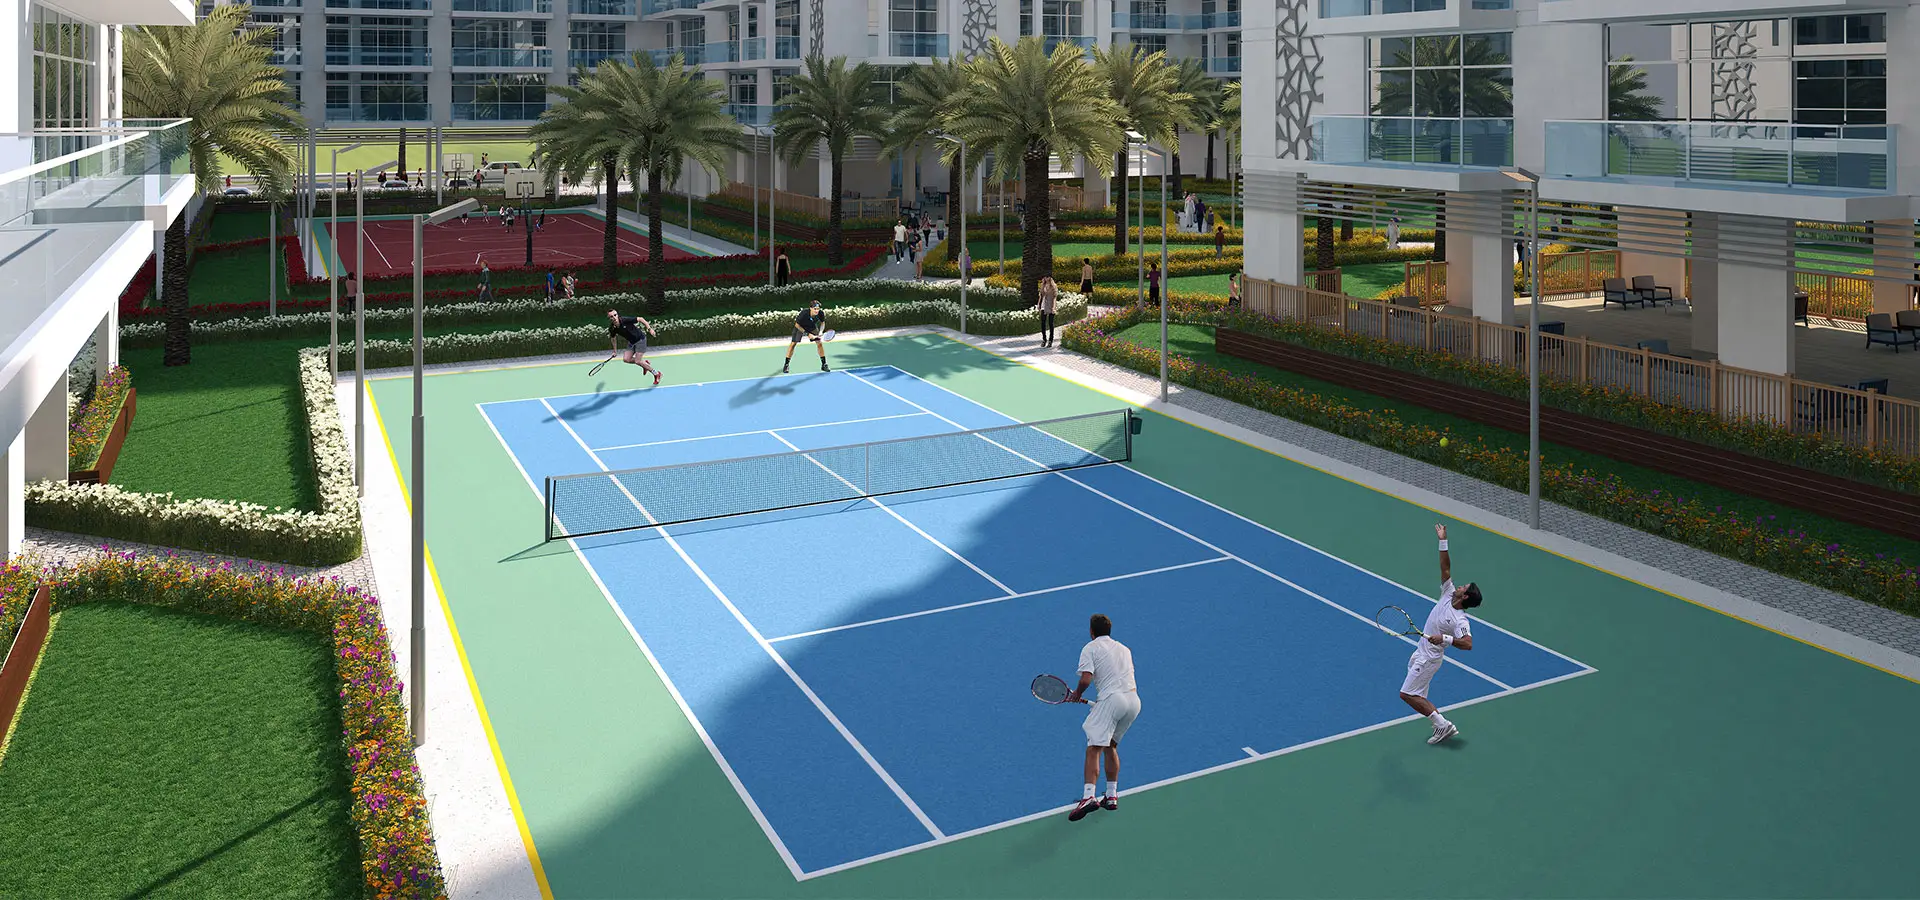
Glitz 3 — a residential project by Danube Properties in Dubai Studio City. The development consists of two towers forming part of the vibrant Glitz residential project. The architectural configuration of each building includes a basement, a ground floor, eight residential floors, and a roof. The modern exterior design features extensive glazing and open balconies seamlessly integrated within a green landscaped environment. The project offers three hundred fifty-two contemporary units, including studios and apartments with one, two, and three bedrooms. Interiors blend spacious living spaces with optimal privacy, while bathrooms come fitted with Italian design sanitaryware by Milano. Residents enjoy a wide range of lifestyle amenities, including a rooftop swimming pool with a jacuzzi, a state-of-the-art health club with a steam room and sauna, and tennis and basketball courts. Leisure options encompass landscaped gardens with water features, a leisure deck with outdoor seating, and an air-conditioned party hall combined with a children's play area. The ground level hosts retail outlets, a convenience store, and F&B establishments. Connectivity to key locations is highly convenient: Motor City is located next to the development, Arabian Ranches is opposite, and both Mall of the Emirates and Sheikh Zayed Road are reached within 8 minutes.