DANUBE "Elitz 2"
Jumeirah Village Circle, Dubai
About This Project
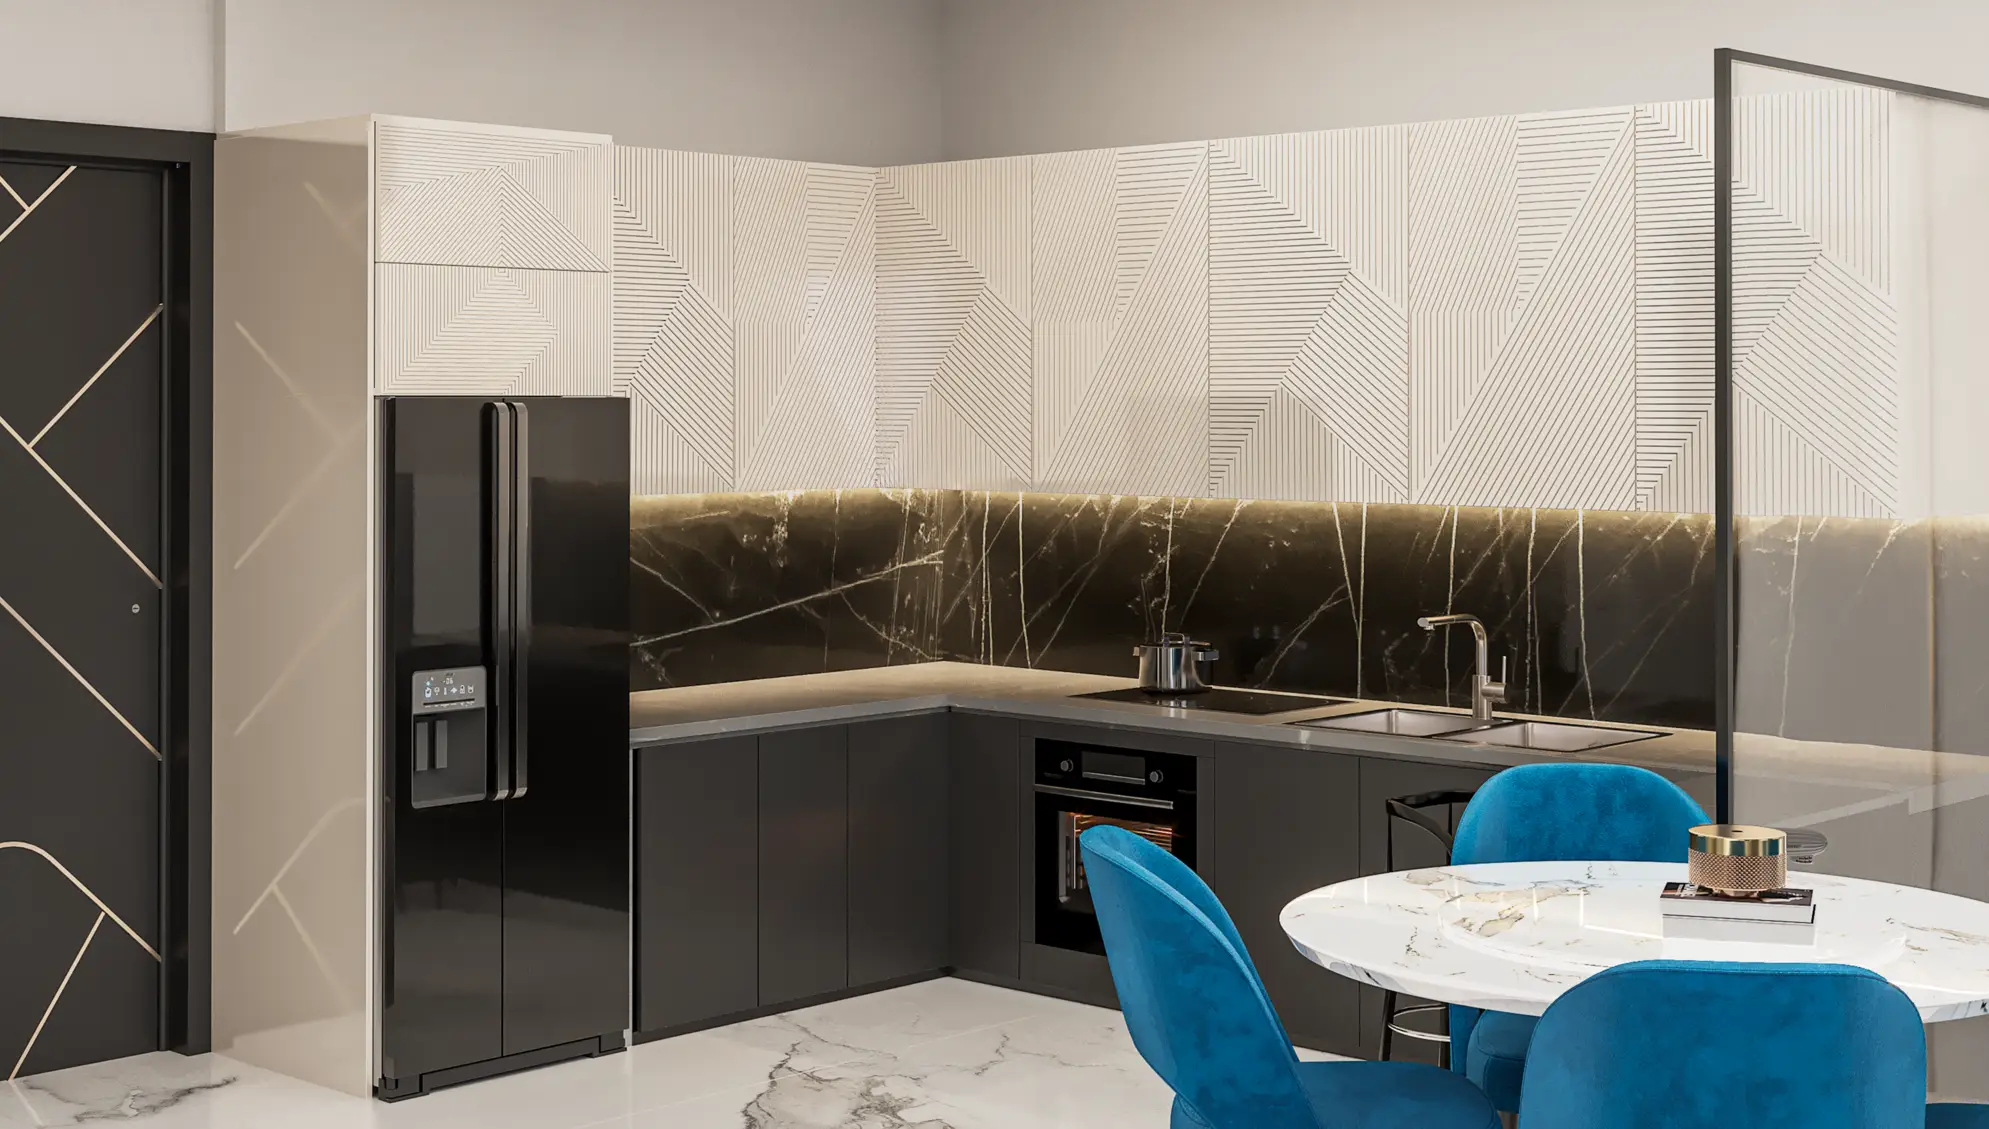
Elitz 2 is a mixed-use complex by Danube Properties located in the heart of Jumeirah Village Circle, Dubai. Each tower features three basement levels, a ground floor, four podium levels, a rooftop, and respectively forty-one residential floors in Tower A and thirty-five in Tower B. The project combines unique architecture with a glass facade and curved roofs, creating a vibrant lifestyle. Elitz 2 offers a curated selection of studios, one-, two-, and three-bedroom apartments alongside retail outlets. The apartments are designed in a modern style with a touch of luxury, featuring premium kitchens and exquisite interiors. The complex introduces an exceptional collection of amenities, including a private lobby, a business center, a cafe lounge, a library, a health bar, indoor and outdoor gyms, an aquatic gym, swimming pools, a barbecue area, and jogging tracks, creating an environment where residents live with the ease of a five-star retreat. Thanks to its prime location, the residence enjoys convenient access to key destinations. Al Khail Road is just 2 minutes away, Sheikh Zayed Road is 8 minutes away, Dubai Marina is reachable within 14 minutes, Burj Khalifa and Burj Al Arab can be reached in 15 minutes, Jumeirah Beach Residence is 16 minutes away, Dubai International Airport (DXB) and Al Maktoum International Airport are approximately 20 minutes away