DAMAC "Shoreline"
Al Marjan Island, Ras Al Khaimah
About This Project
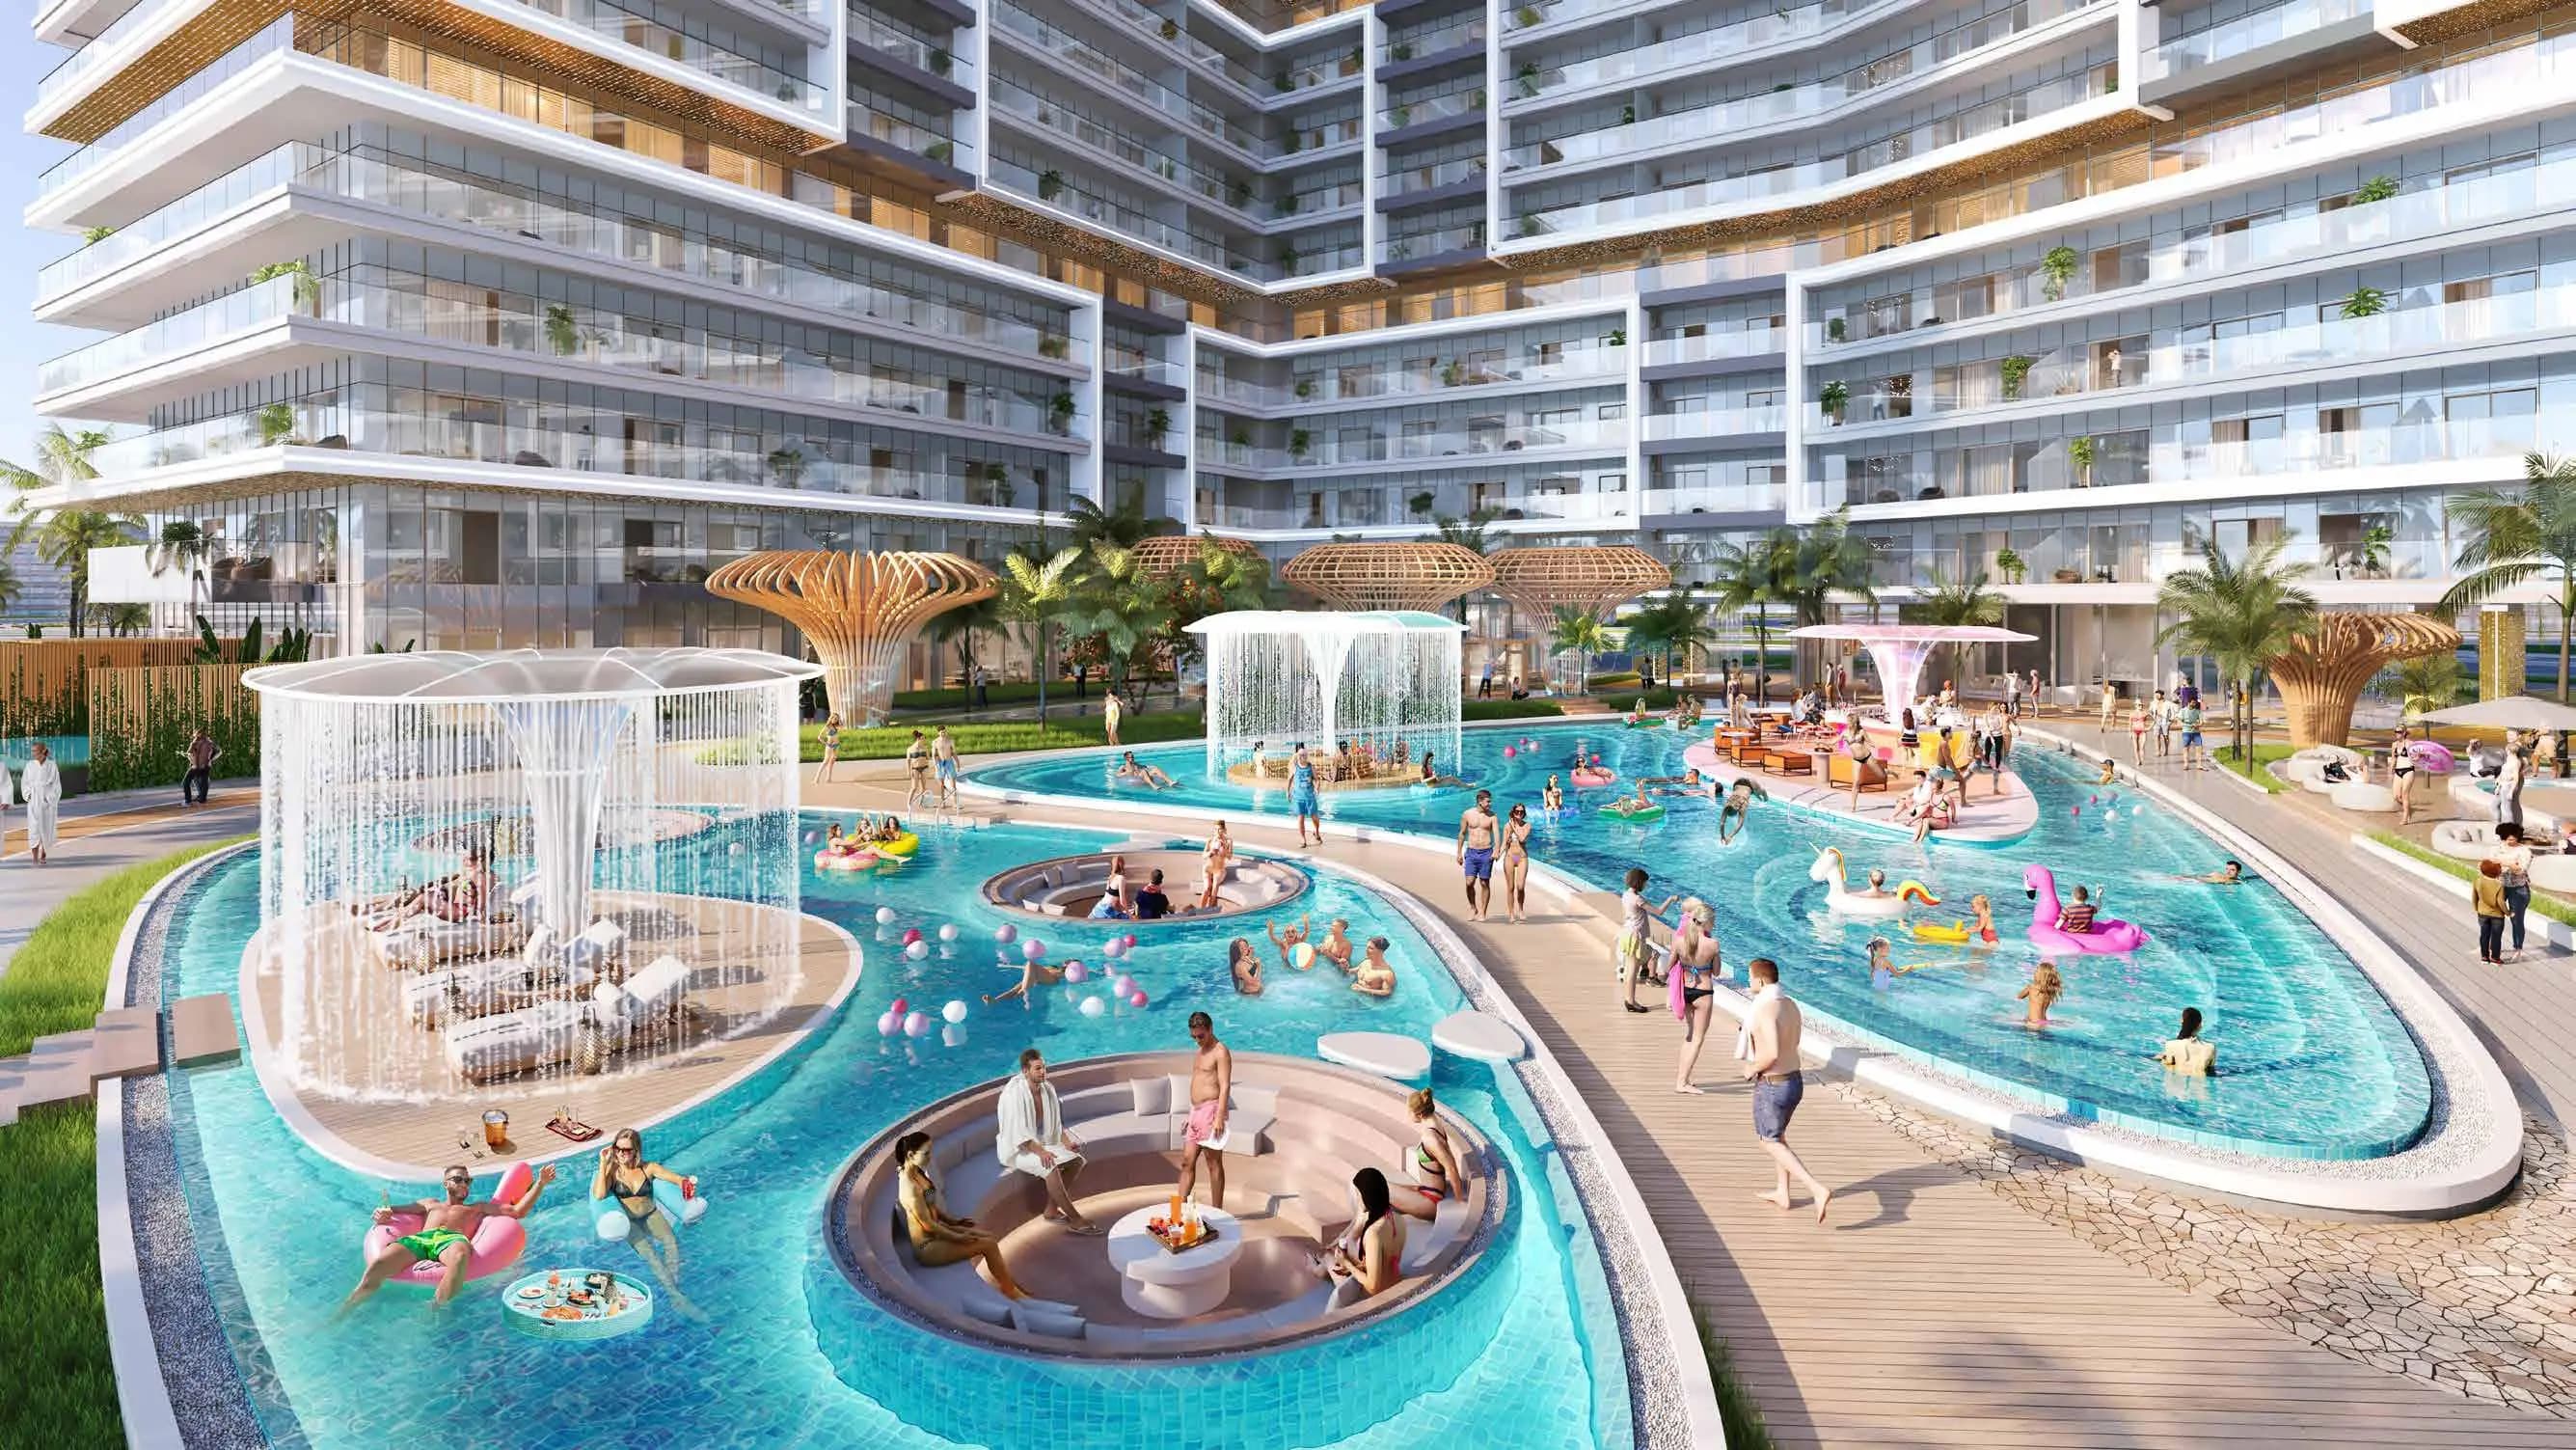
Shoreline is a development by DAMAC Properties on Al Marjan Island. The concept reflects the unique collaboration between DAMAC, world-renowned designer Vincent Faudemer, and Babolat. The complex comprises two basement levels, a ground floor, sixteen residential floors, and a rooftop. The exterior features cascading architecture with flowing forms and spacious terraces overlooking the sea. Panoramic glazing, strong horizontal lines, and a multi-layered façade composition create a contemporary architectural identity that complements the coastal setting. The project offers one-, two-, and three-bedroom apartments, as well as four- and five-bedroom townhouses. The interiors are designed in a contemporary style, emphasizing openness and a connection to the surrounding environment. Floor-to-ceiling windows frame coastal views, while light finishes and clean design elements create a calm and comfortable atmosphere. Residents have access to a range of leisure and wellness amenities, including adult and children's swimming pools, water sports facilities, a jogging track, a fitness centre, spa facilities, and waterfront social spaces. The development provides access to key destinations across the emirate. Al Marjan Island Beach is 5 minutes away, while Al Hamra Mall can be reached in 10 minutes. Al Hamra Marina & Yacht Club and Ice Land Water Park are within 15 minutes, and Ras Al Khaimah Corniche is 20 minutes from the project.