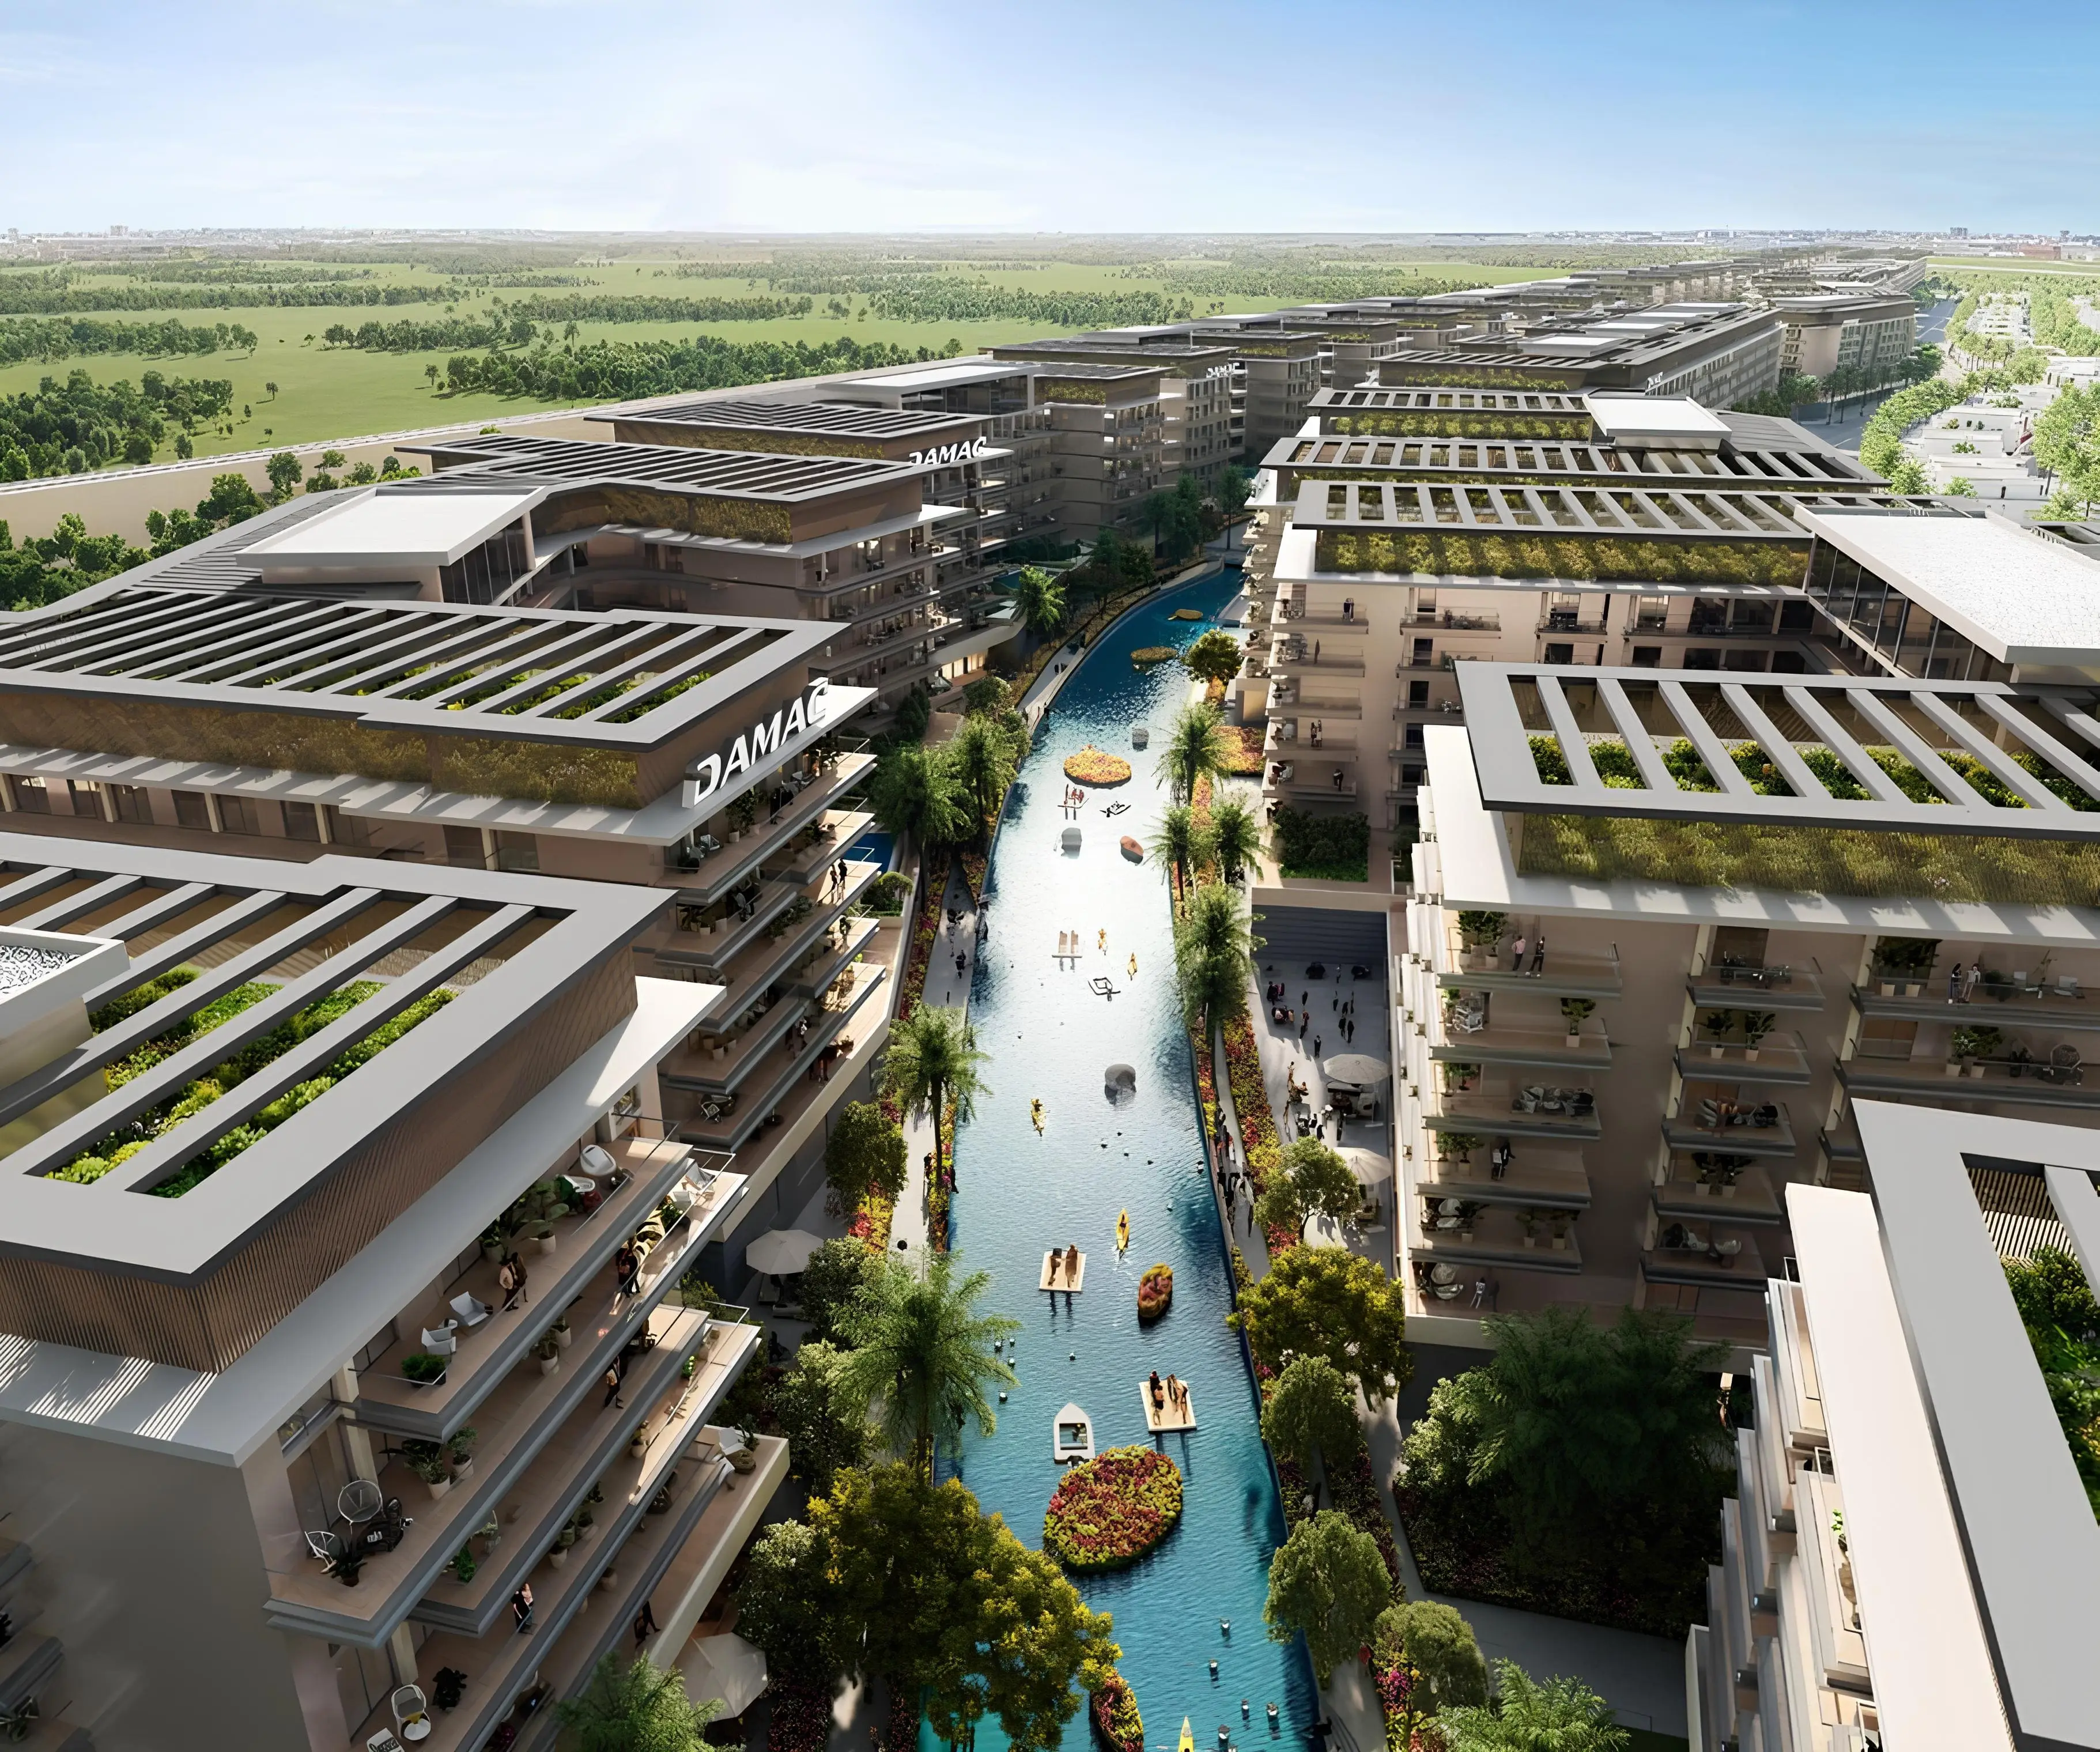
DAMAC "Riverside Views - Marine 3"
Damac Riverside, Dubai
About This Project
Riverside Views - Marine 3 is a residential development by DAMAC Properties, forming part of the Riverside Views community. The project consists of a single building featuring a ground floor, a two-level podium, and eight residential floors. The exterior is defined by clean architectural forms, spacious terraces, and distinctive façade geometry. The combination of contemporary architectural solutions and landscaped communal areas creates a comfortable environment for both living and leisure. The project offers one- and two-bedroom apartments. The interiors are designed in a contemporary style with an emphasis on visual harmony and comfort. A light colour palette, clean lines, and carefully considered design accents create a calm and welcoming atmosphere for everyday living. Residents benefit from a range of leisure, wellness, and social amenities, including a Zen spa, recreational areas, a hydroponic farm, sports facilities, restaurants, and landscaped communal spaces. The project is located in an area with convenient access to key destinations across the city. Expo 2020 is 10 minutes away, Al Maktoum International Airport is 12 minutes away, DAMAC Mall is 14 minutes away, Trump International Golf Club is 15 minutes away, Global Village is 16 minutes away, and Dubai Outlet Mall is 19 minutes away.