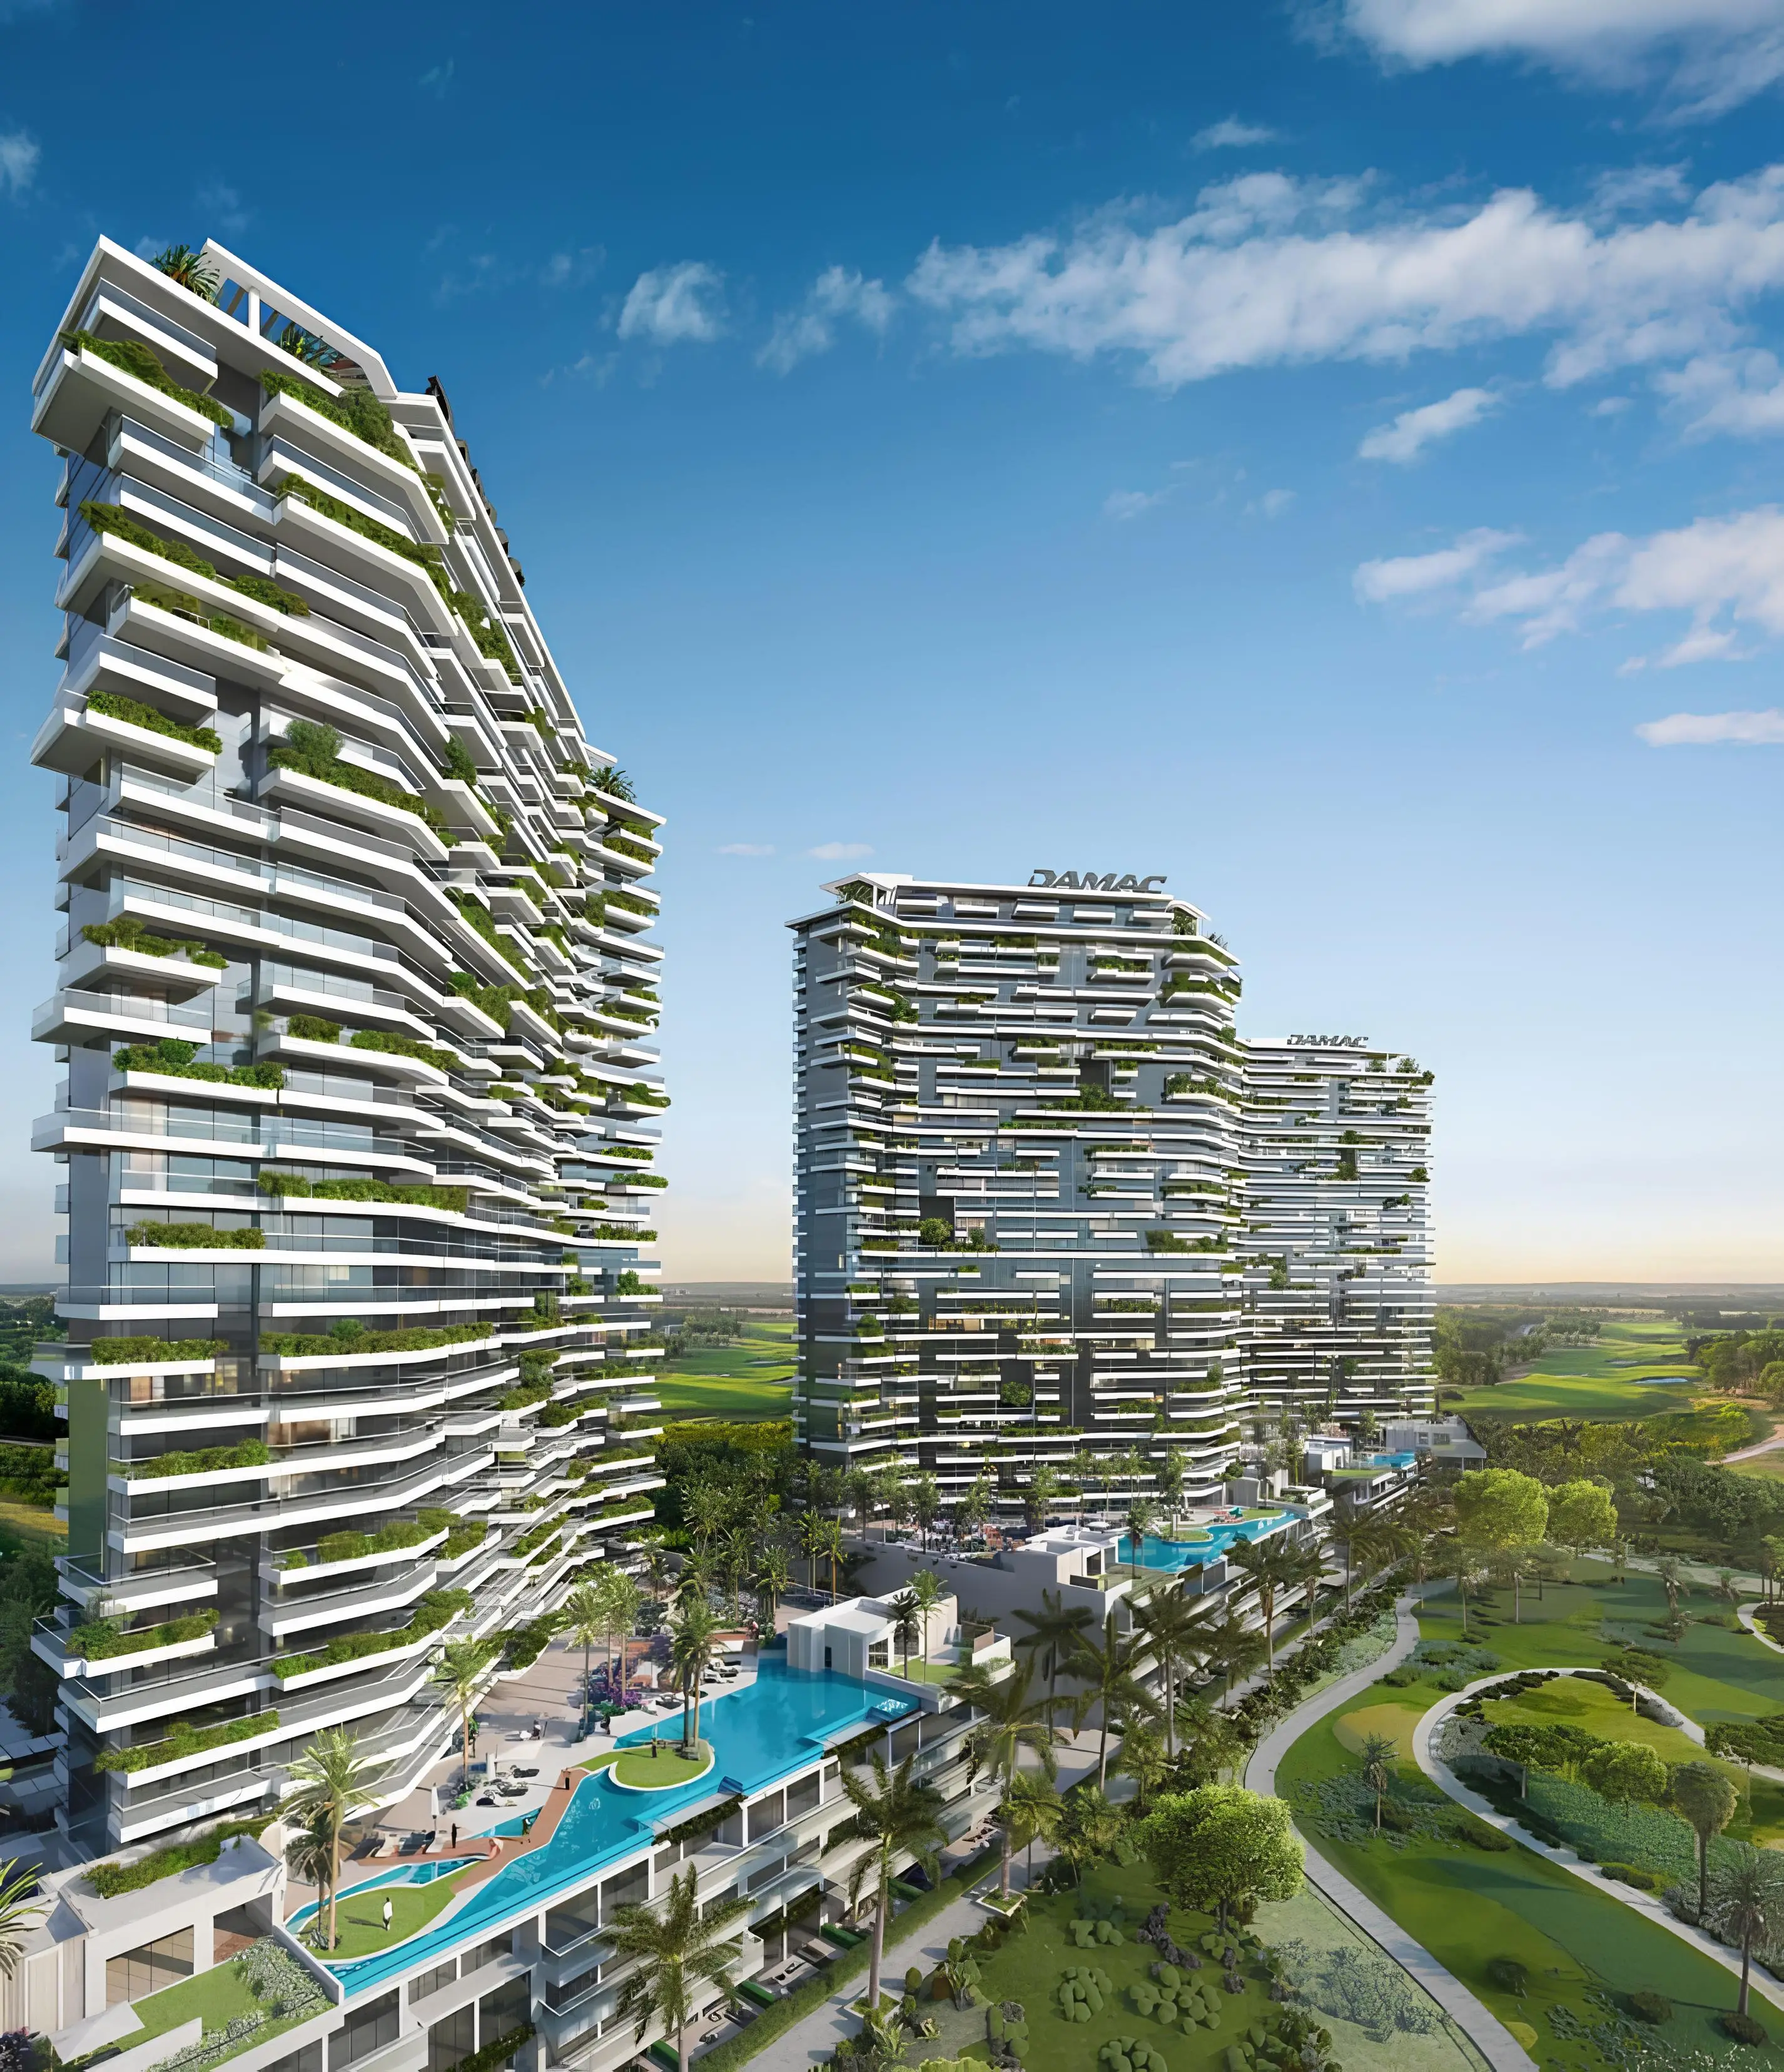
DAMAC "Golf Greens 2B"
Damac Hills, Dubai
About This Project
Golf Greens 2B is a project by DAMAC Properties located in DAMAC Hills, representing the second tower of the Golf Greens 2 complex. The architectural concept is inspired by the surrounding golf course environment and is designed to create a residential setting with open views, abundant natural light, and a strong connection to the district’s natural landscape. The tower includes a ground floor, three podium levels, thirty-one residential floors, and a rooftop level. The tower’s architecture is defined by a combination of open terraces, panoramic glazing, and a distinctive multi-layered façade composition. The project features one- and two-bedroom apartments, as well as two- and three-bedroom townhouses. Interiors are designed in a contemporary style with an emphasis on comfort and functionality. The complex infrastructure is focused on active recreation and diverse leisure opportunities. Residents have access to infinity pools, a golf club, Malibu Bay with a wave pool, sports courts, jogging tracks, fishing lakes, a skate park, picnic areas, and outdoor recreational spaces. The project provides convenient access to the city’s sports and entertainment infrastructure. Dubai Polo & Equestrian Club is 10 minutes away, Miracle Garden is 13 minutes away, while Al Maktoum International Airport is 28 minutes away.