DAMAC "Golf Greens 1"
Damac Hills, Dubai
About This Project
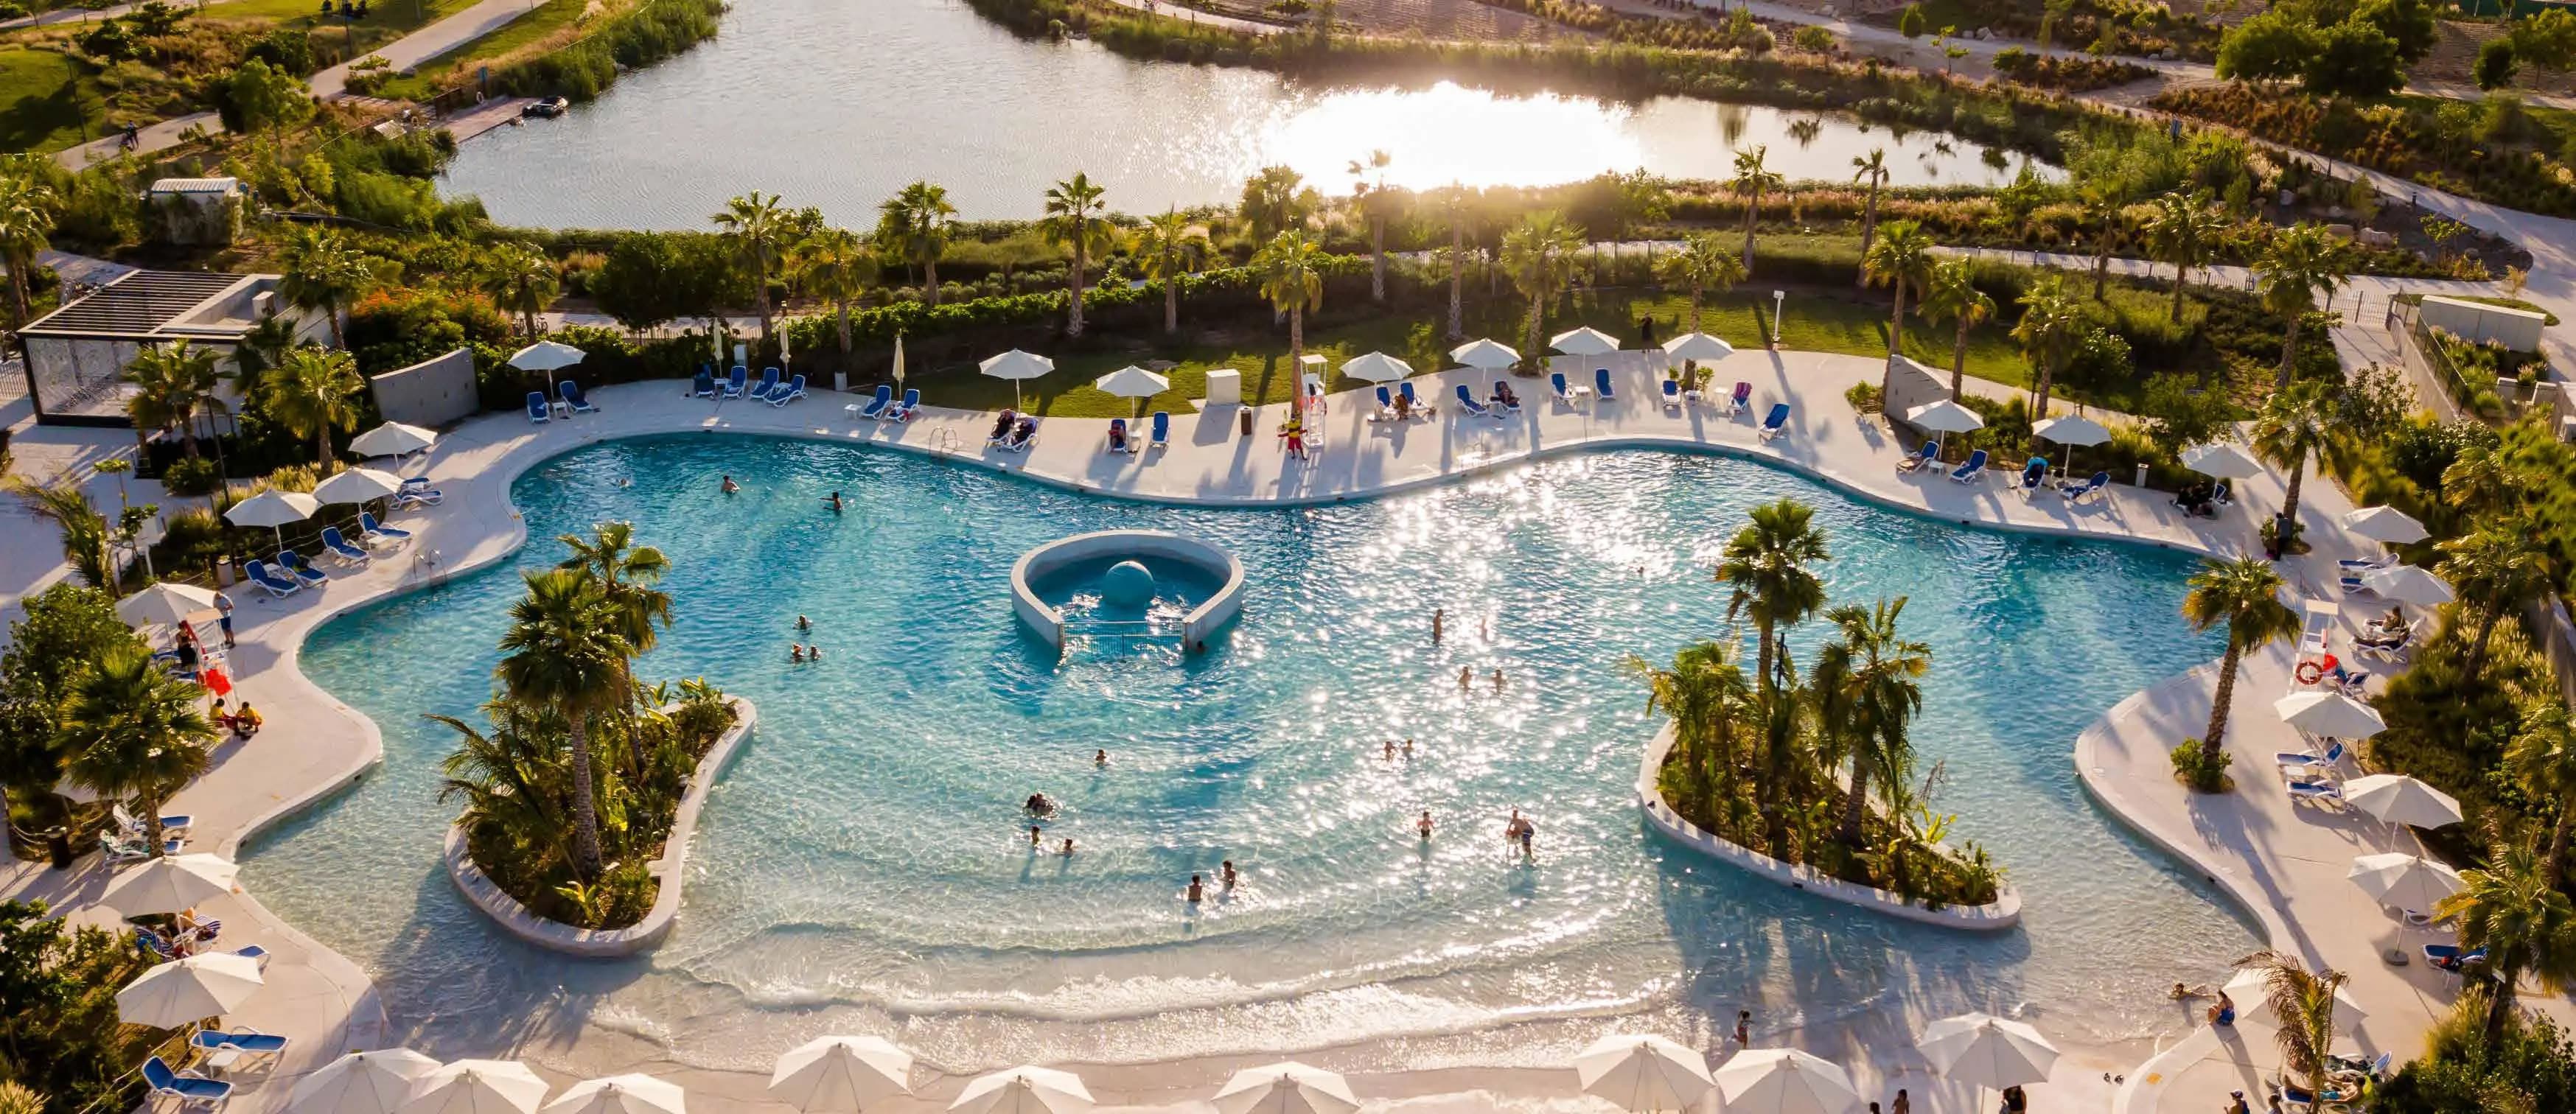
Golf Greens 1 is a project by DAMAC Properties in DAMAC Hills, with an architectural concept that combines contemporary residential architecture, panoramic golf course views, and the integration of natural surroundings into the complex environment. The project consists of towers A and B, each including a ground floor, three podium levels, thirty-one residential floors, and a rooftop level. The exterior is designed in a contemporary style with an emphasis on horizontal façade geometry, panoramic glazing, and integrated landscaped elements. The architecture of the complex creates a visually dynamic silhouette with open terraces and views of the district’s golf infrastructure. The collection features one- and two-bedroom apartments, as well as two- and three-bedroom townhouses. Interiors are designed in a contemporary aesthetic using natural textures, a light color palette, soft accent lighting, and panoramic glazing. Residents benefit from infrastructure designed for leisure and an active lifestyle, including infinity pools, a golf club, sports courts, jogging tracks, Malibu Bay with a wave pool, fishing lakes, picnic areas, a skate park, as well as family leisure spaces and outdoor activities. The project provides access to the city’s sports and entertainment infrastructure. Dubai Polo & Equestrian Club is 10 minutes away, Miracle Garden is 13 minutes away, while Al Maktoum International Airport is 28 minutes away.