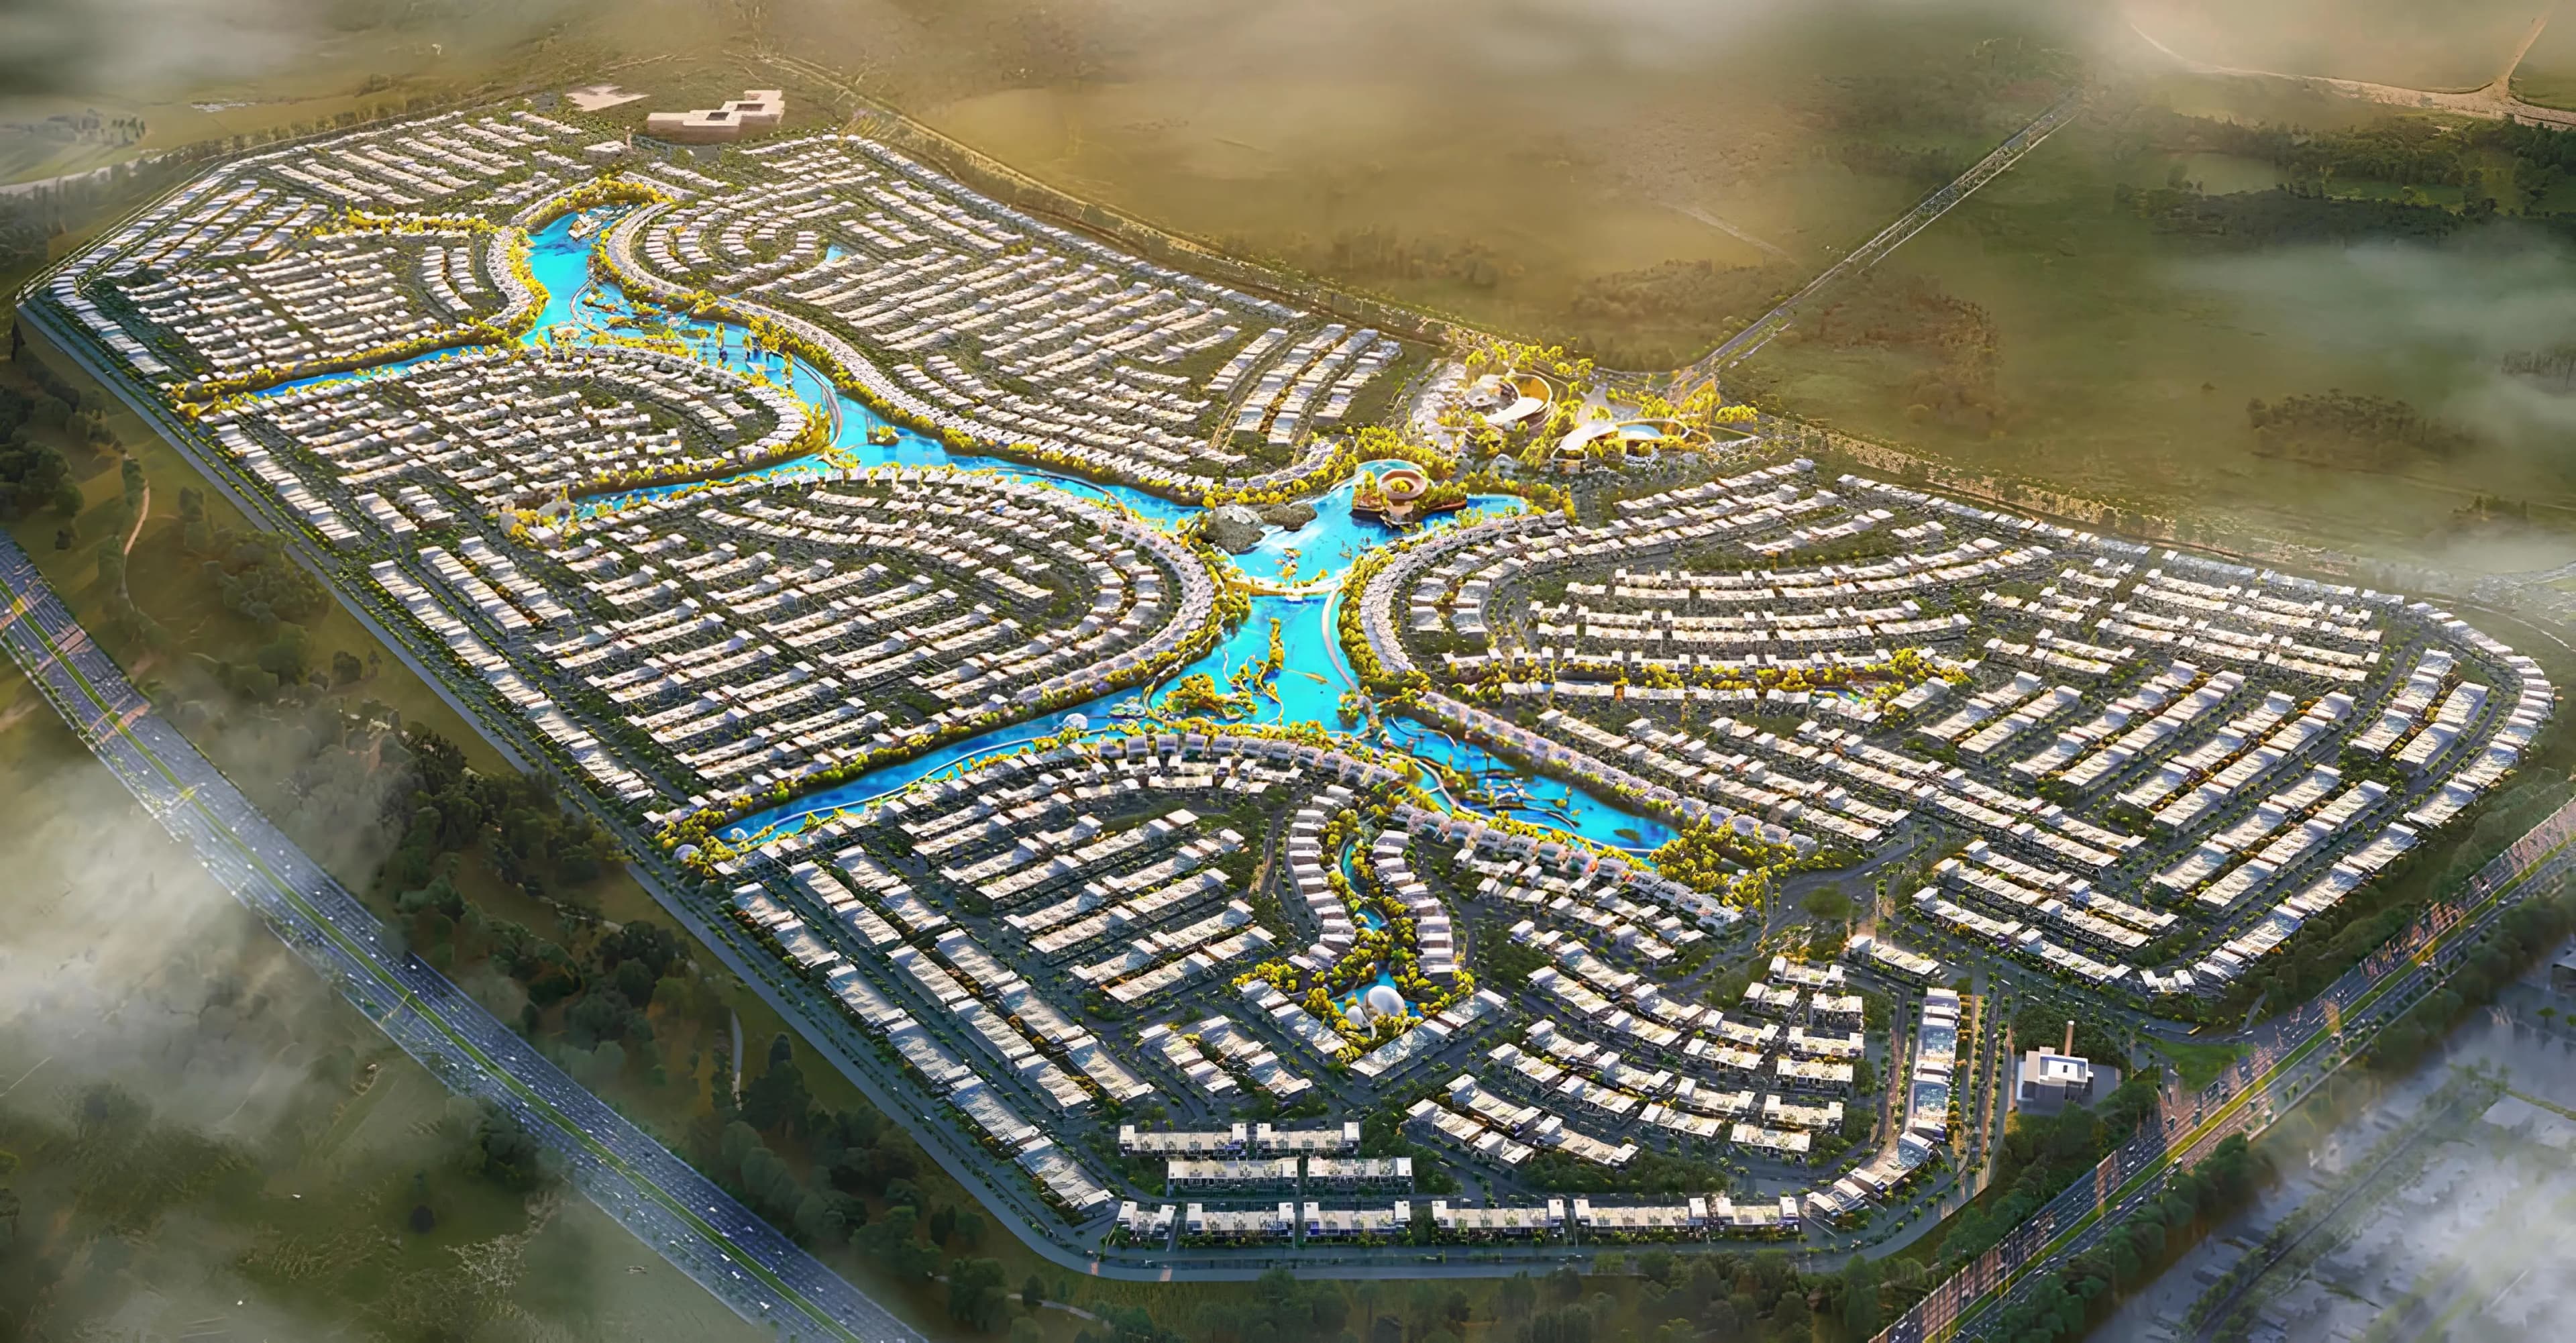
DAMAC "Damac Islands 2 - Tahiti 2"
Damac Islands 2, Dubai
About This Project
Damac Islands 2 - Tahiti 2 is the second cluster by DAMAC Properties within Damac Islands 2, dedicated to the island of Tahiti and inspired by its tropical atmosphere and water-rich surroundings. The exterior of the residences is defined by a distinctive architectural composition with an emphasis on horizontal lines, private outdoor spaces, and balanced proportions. The architectural character of the project creates a sense of seclusion while reinforcing its connection to the natural environment. The project features four- and five-bedroom townhouses, five-bedroom twin villas, and six-bedroom villas. The interior design is focused on creating a functional and comfortable living environment, with particular attention given to everyday convenience and seamless space planning. The community infrastructure combines opportunities for active recreation and leisure, including a swimming lagoon, a fitness center, natural parks, walking routes, open-air relaxation areas, themed communal spaces, gathering areas, and landscaped recreational grounds. The project provides connectivity to the city's key districts and infrastructure destinations. Sports City, Motor City, and DAMAC Hills are within 15 minutes, Expo 2020 Venue is 20 minutes away, Al Maktoum International Airport is 23 minutes away, Burj Area and Dubai Investment Park are within 25 minutes, Burj Al Arab is 35 minutes away, and Dubai International Airport is 40 minutes away.