DAMAC "Damac Islands 2 - Antigua"
Damac Islands 2, Dubai
About This Project
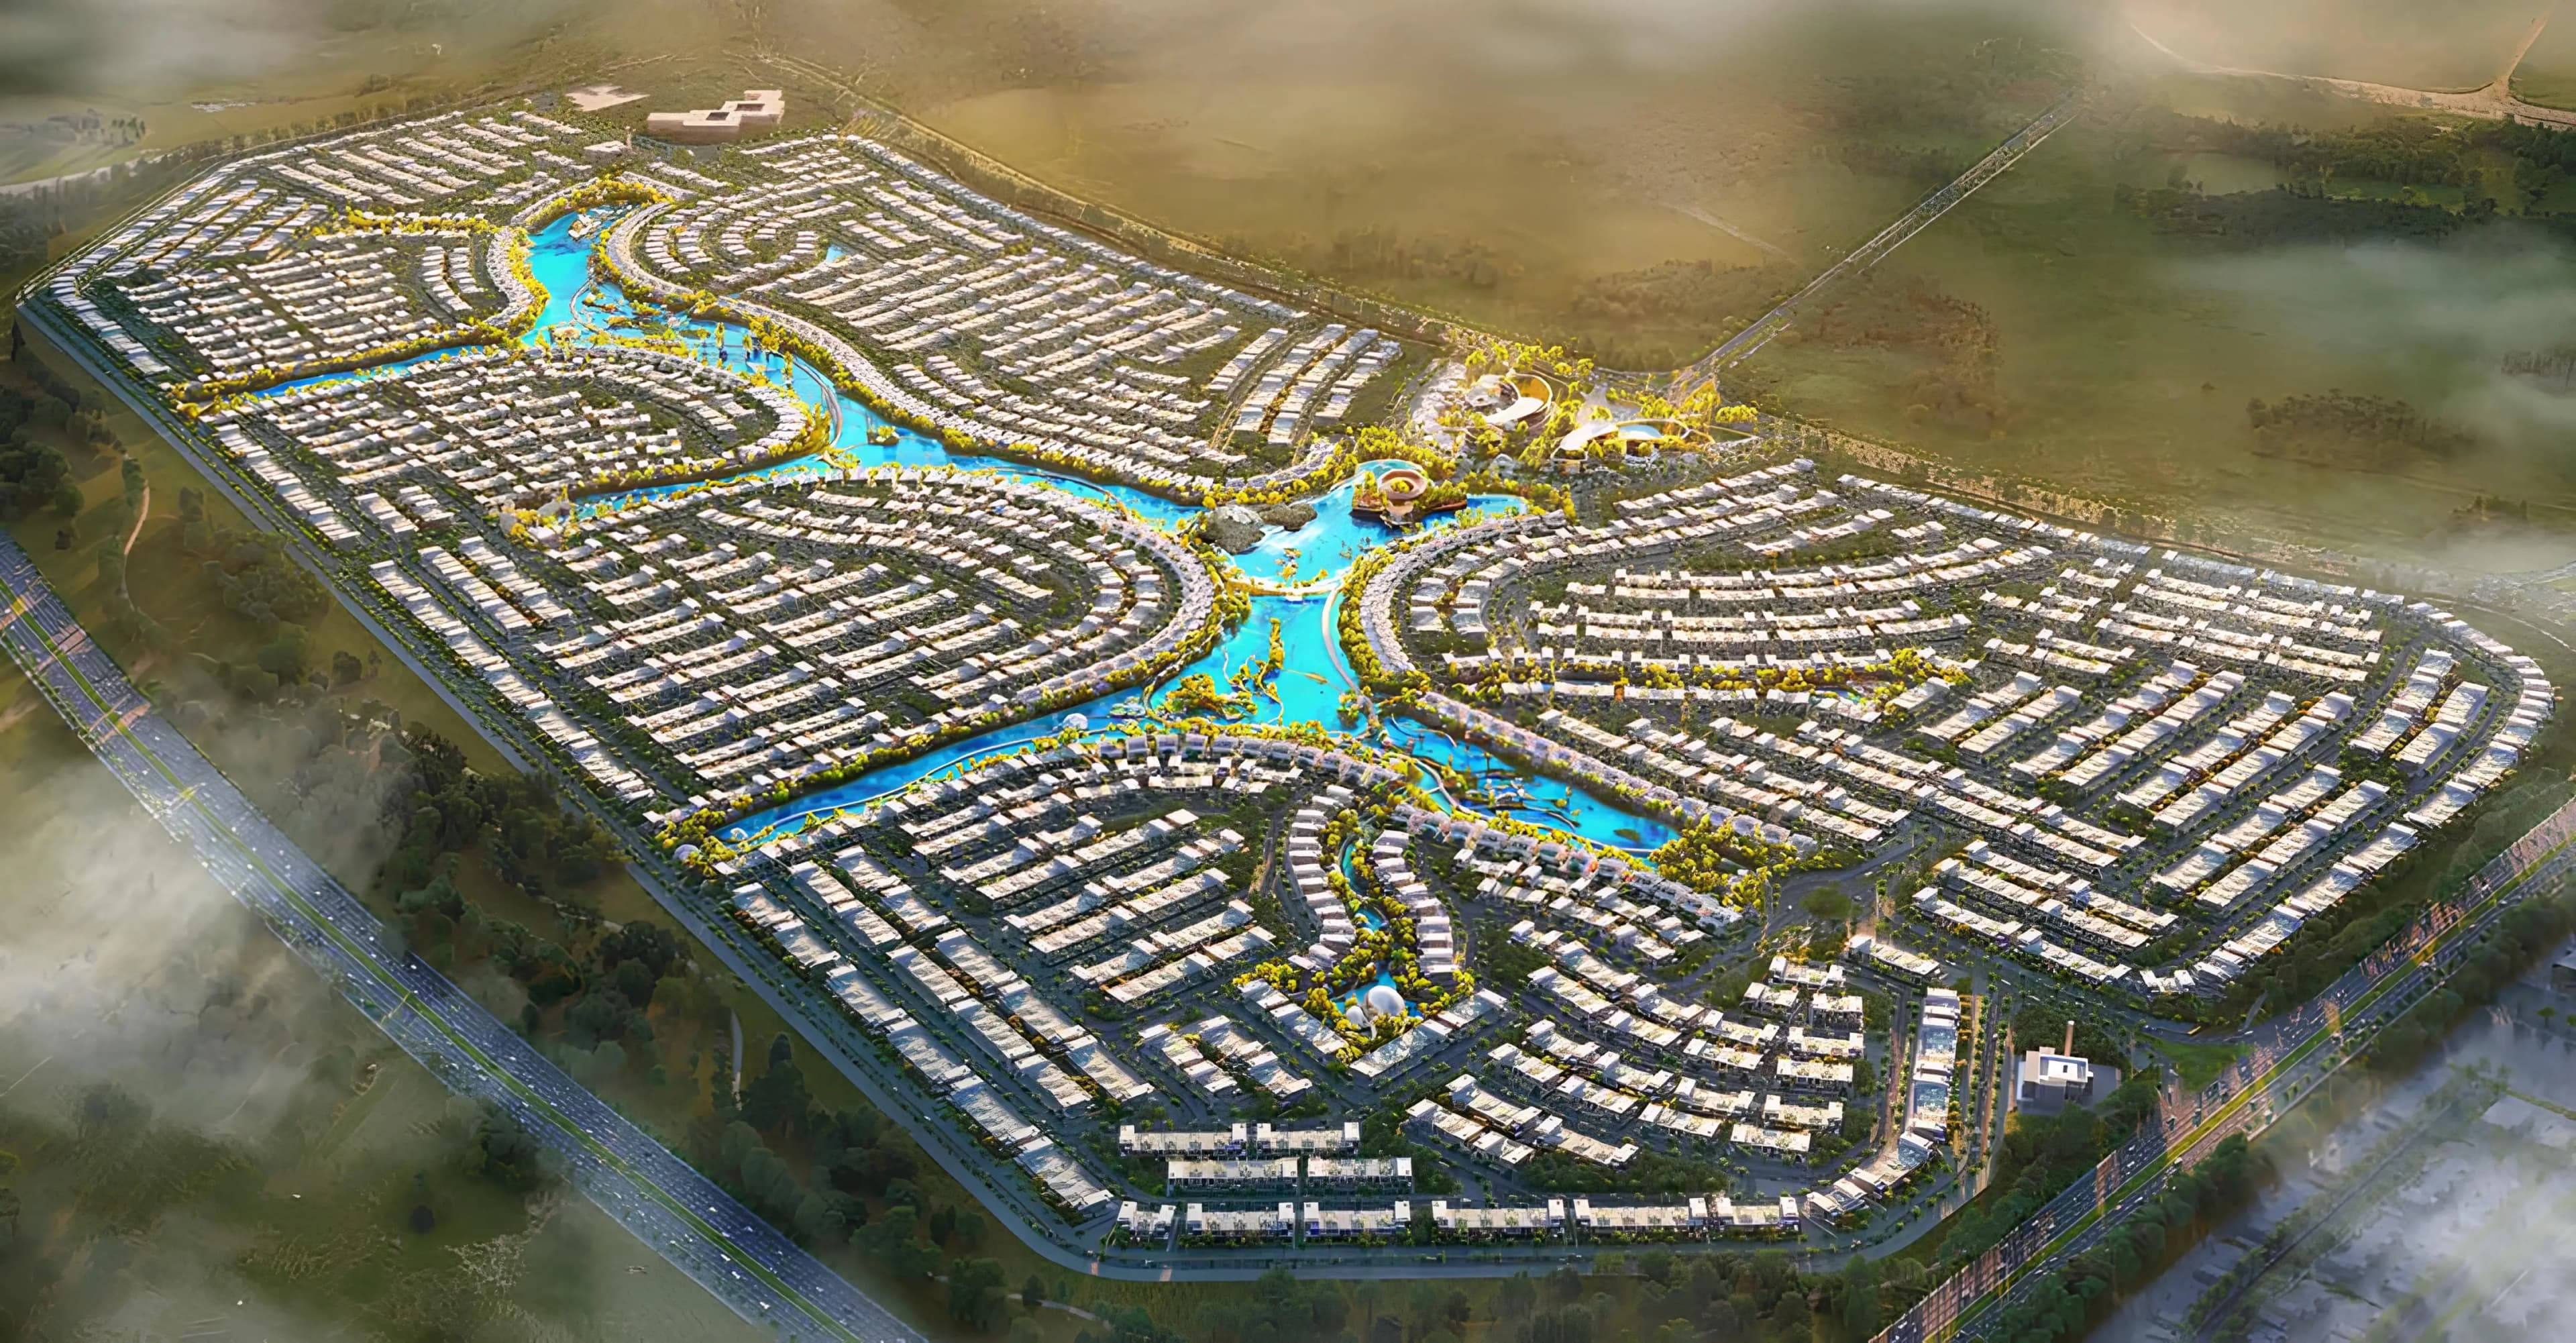
Damac Islands 2 - Antigua is a project by the developer DAMAC Properties, located in the Damac Islands 2 community. The concept is based on eco-living, where nature, leisure, and social spaces are combined into a harmonious environment. The architecture is designed in a contemporary island style with clear geometric forms, wide cantilevered overhangs, and a thoughtful composition of volumes. The façades combine light tones, natural textures, and panoramic glazing, creating a sense of openness and lightness. The project features four- and five-bedroom townhouses, five-bedroom twin villas, as well as six-bedroom villas. The interiors are designed with a focus on space and natural light. Finishes include stone, wood, and soft textures in a neutral palette. The community offers a zen garden, water and walking spaces, waterfall and yoga areas, a park with sunlit relaxation zones, SPA and wellness infrastructure with pools and aromatherapy, as well as active leisure areas including a zipline, nature parks, and observation decks. The location provides convenient access to key destinations, including Sports City, Motor City, and DAMAC Hills — 15 minutes, Expo 2020 Venue — 20 minutes, Al Maktoum International Airport — 23 minutes, Burj Area — 25 minutes, Dubai Investment Park — 25 minutes, Burj Al Arab — 35 minutes, and Dubai International Airport — 40 minutes.