DAMAC "Damac Casa"
Dubai Media City, Dubai
About This Project
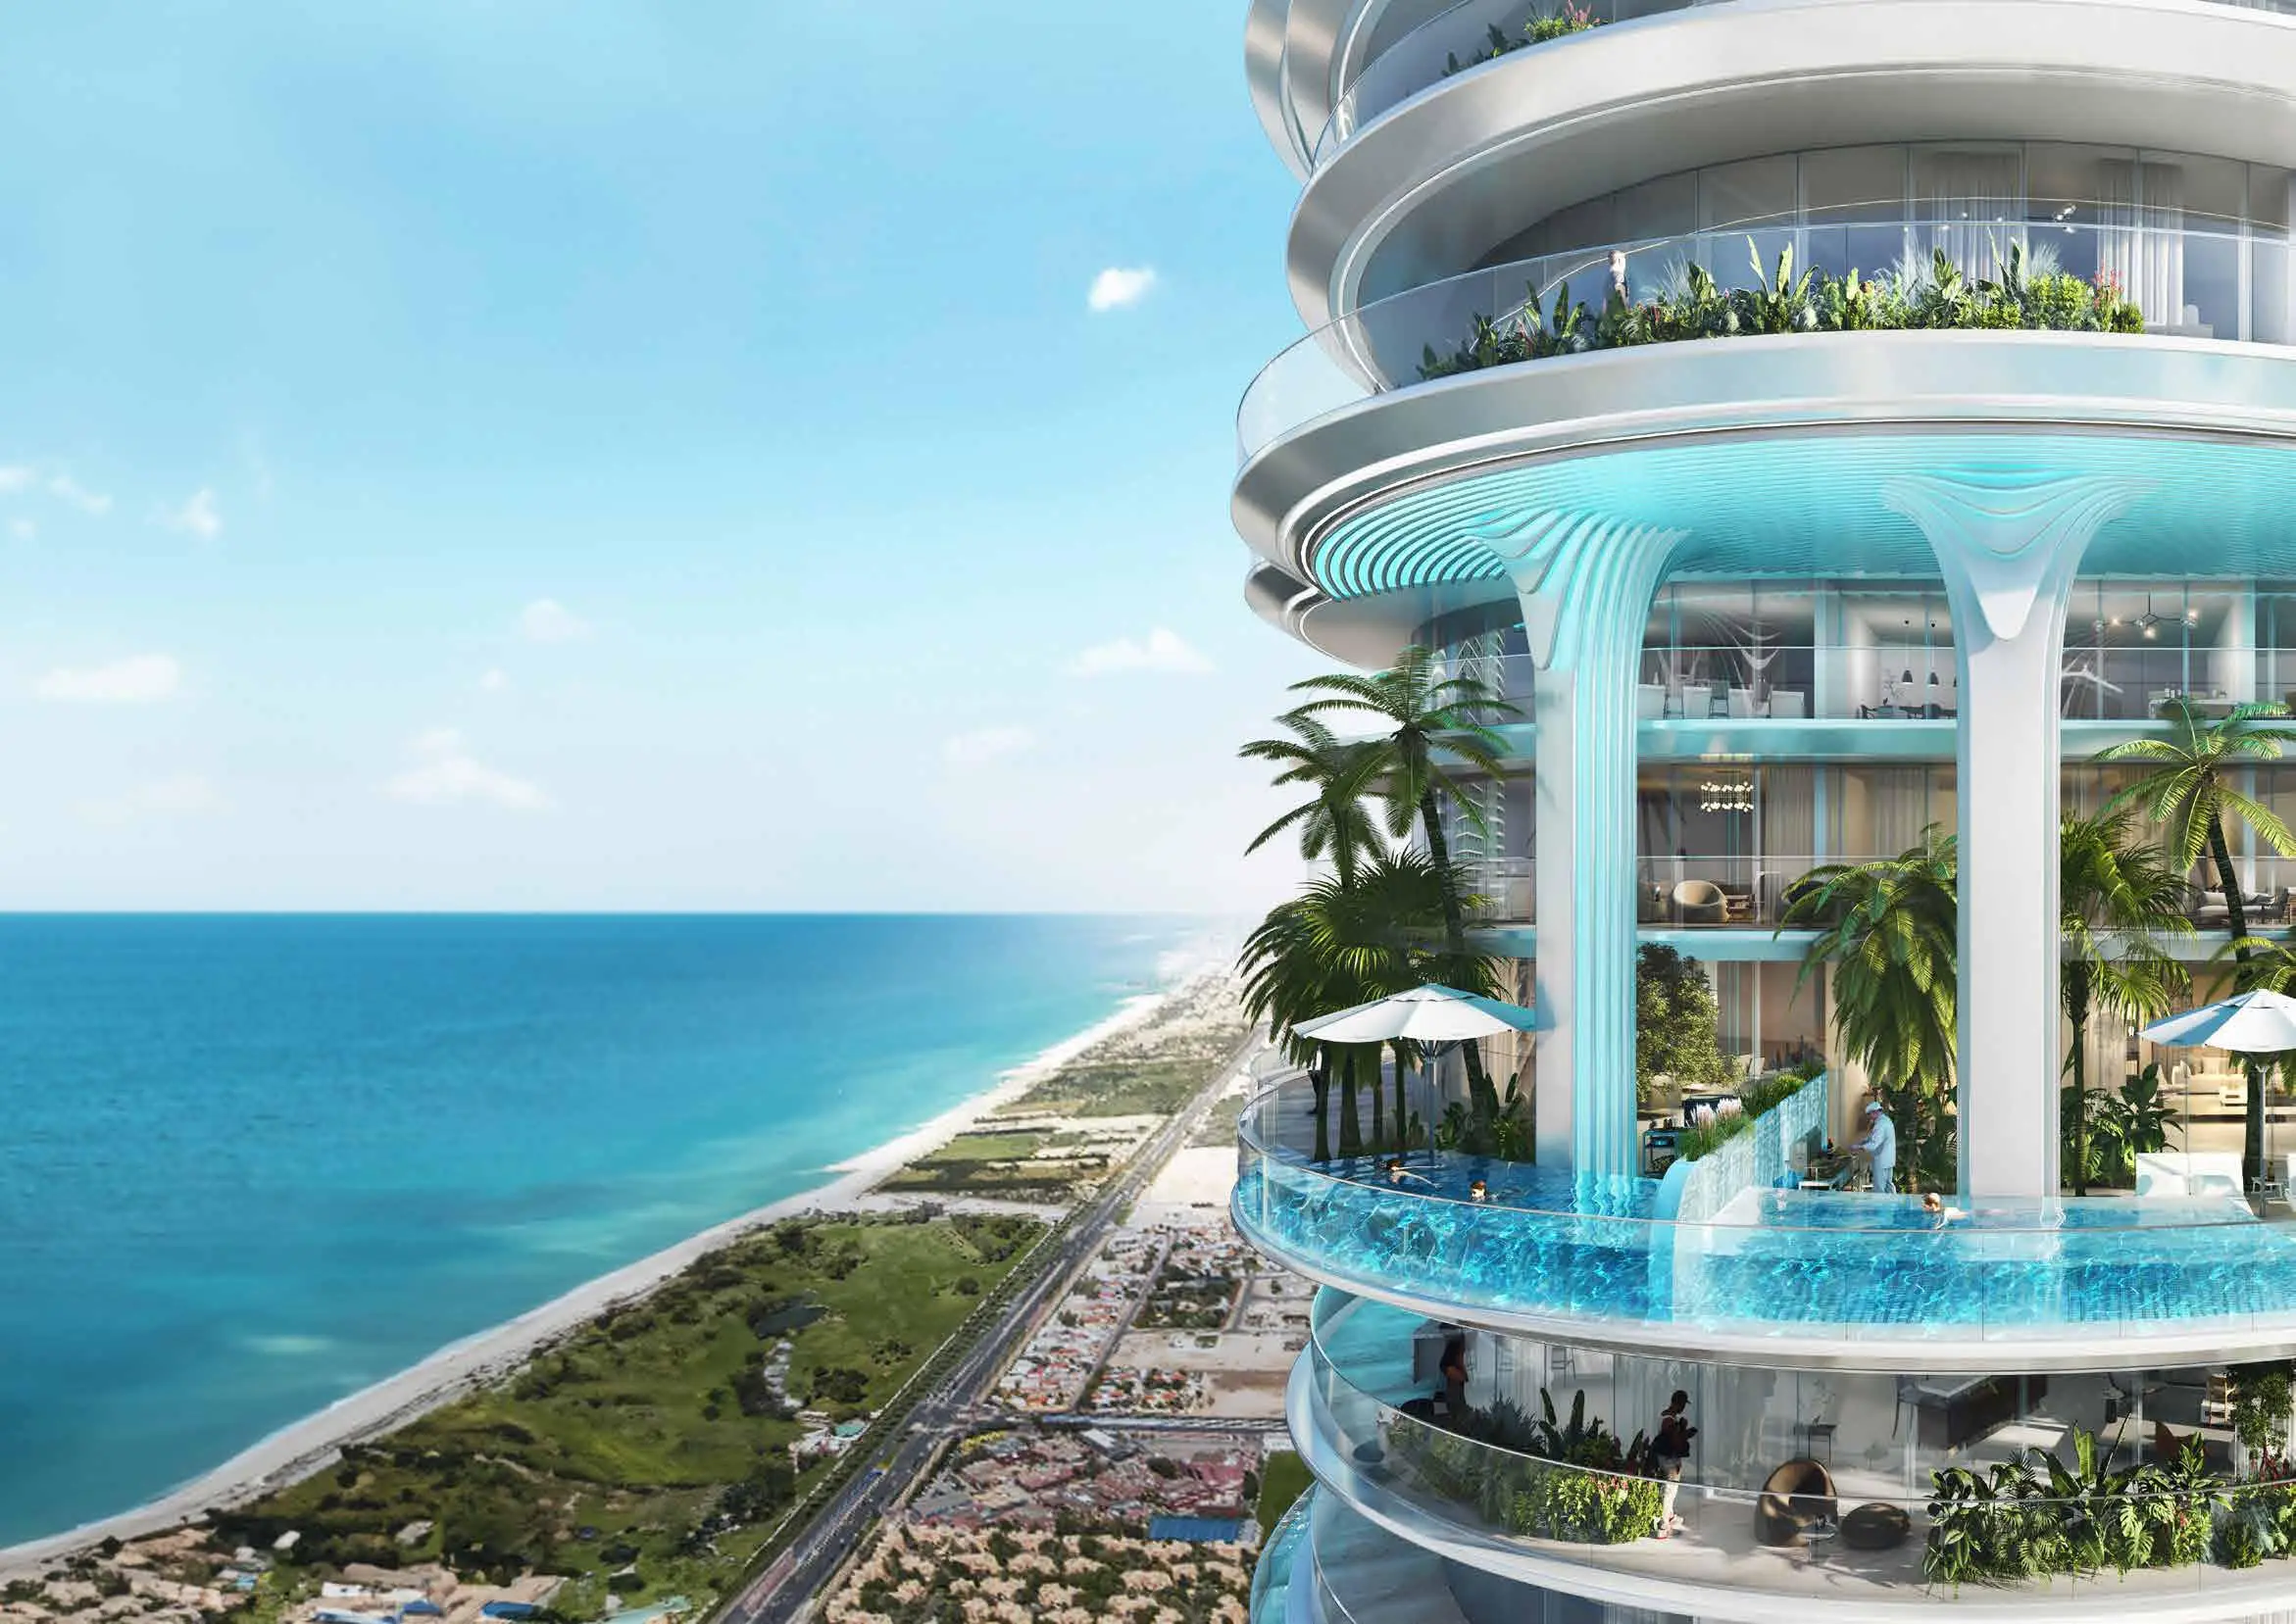
Damac Casa is a project by DAMAC Properties located in the Al Sufouh district, with an architectural concept that combines water features, panoramic terraces, and multi-level leisure spaces, creating the atmosphere of a private resort within a high-rise tower. The project includes two underground levels, a ground floor, two podium levels, forty-three residential floors, and a rooftop level. The exterior is designed in a futuristic style with an emphasis on smooth façade geometry and the cascading arrangement of open terraces. Panoramic glazing, integrated swimming pools, and landscaped spaces create a visually dynamic tower silhouette. The project features one-, two-, three-, four-, and five-bedroom apartments, as well as townhouses located on the podium levels. Interiors are designed in a contemporary premium aesthetic using natural materials, a light color palette, and expressive designer accents. Residents benefit from infrastructure designed for leisure and an active lifestyle, including saunas and steam rooms, jacuzzis, children’s play spaces, barbecue and dining areas, a swimming pool, a diving simulator, and sports facilities. The project is located near key business and educational destinations, including Dubai Internet City, Dubai Media City, and Dubai Knowledge Park. Palm Jumeirah and Sheikh Zayed Road are in close proximity, while Downtown Dubai and Dubai International Airport are approximately 20 minutes away.