DAMAC "Chelsea Residences 2"
Dubai Maritime City, Dubai
About This Project
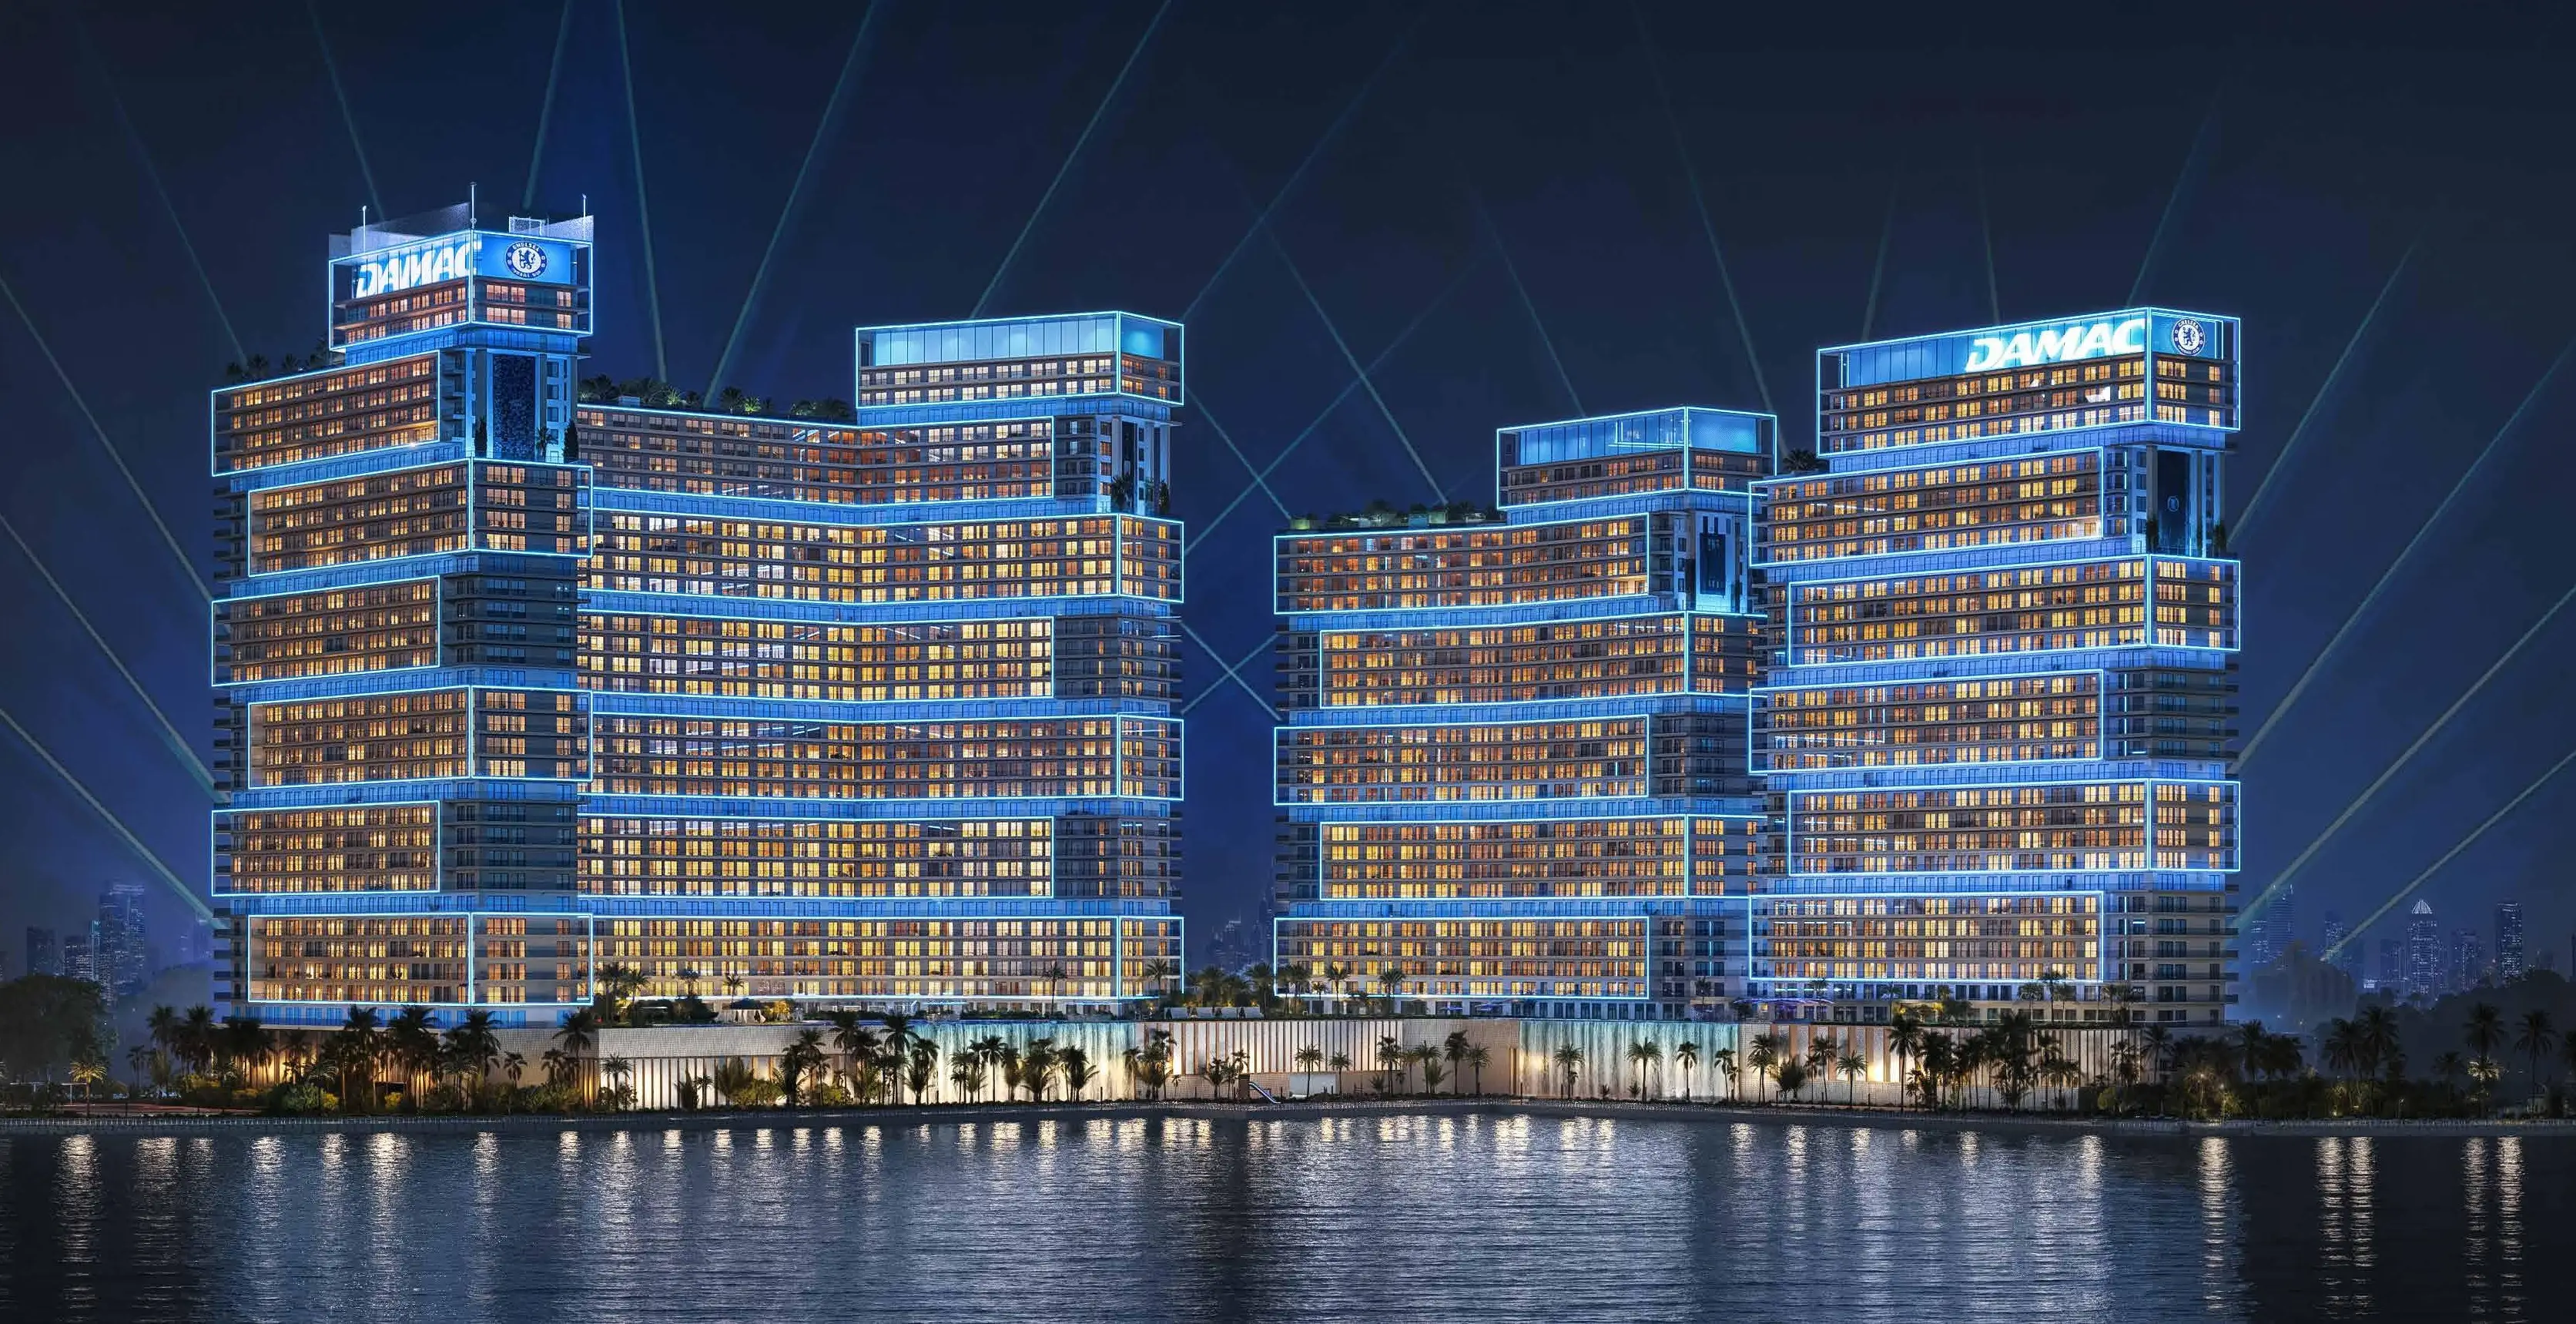
Chelsea Residences 2 is the second phase of a large-scale development by DAMAC Properties in Dubai Maritime City, continuing the concept of contemporary waterfront living. The architecture of the complex combines expressive high-rise aesthetics, the modern dynamism of Dubai, and elements of London-inspired architectural elegance. The project comprises three towers, each featuring a ground floor and two podium levels. Tower A includes thirty-three residential floors, Tower B features thirty residential floors, while Tower C comprises thirty-three residential floors. The exterior design is distinguished by its unique cascading architecture, asymmetrical composition of volumes, and expressive multi-layered façade structure. The development offers residences with one-, two-, and three-bedroom layouts. The interiors are designed in a contemporary elegant style, featuring a light color palette, natural materials, and refined accent design elements. Residents are provided with swimming pools with relaxation areas, fitness facilities, walking routes, lounge spaces, private terraces, areas for social gatherings and family recreation, as well as children’s play zones. The location combines convenient transport accessibility with close proximity to key city destinations. J1 Beach is located 14 minutes away, City Walk — 15 minutes away, the metro station — 18 minutes away, and the International Airport — 23 minutes away.