DAMAC "Chelsea Residences 1"
Dubai Maritime City, Dubai
About This Project
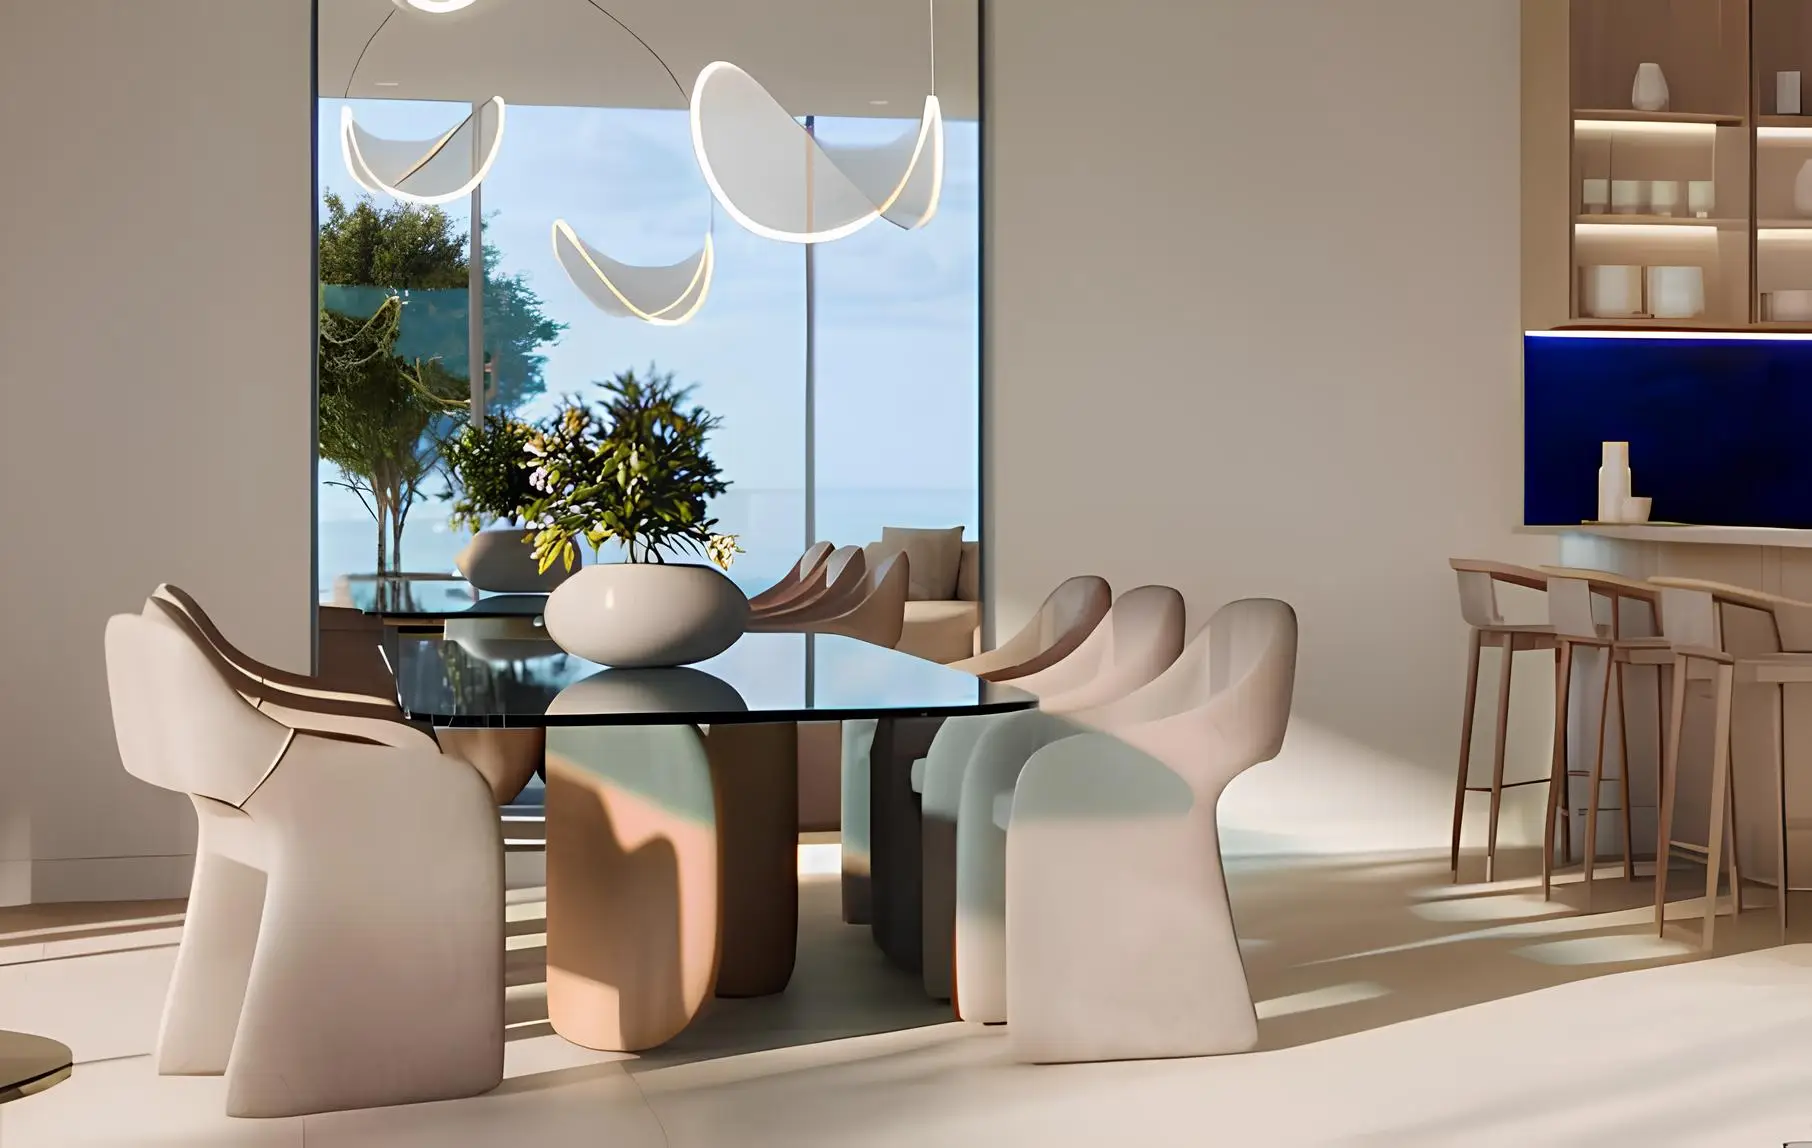
Chelsea Residences 1 is the first phase of a residential development by DAMAC Properties in Dubai Maritime City. The architectural concept combines Dubai’s modern dynamism with London aesthetics and the atmosphere of a waterfront residence. The project comprises three towers. Tower A consists of a ground floor, two podium levels, and twenty-five residential floors, Tower B of a ground floor, two podium levels, and twenty-eight residential floors, and Tower C of a ground floor, two podium levels, and thirty residential floors. The exterior features a contemporary high-rise style with a multi-level architectural composition and stepped façades. The development offers modern one-, two-, and three-bedroom residences. The interiors feature a contemporary minimalist aesthetic with a light palette, natural textures, and clean design solutions. Residents have access to an infinity pool, waterfront dining areas, relaxation and wellness zones, a meditation garden, fitness centre, jogging tracks, spa facilities, a children’s pool, and private lounges. The location offers convenient access to key city destinations. J1 Beach is approximately 14 minutes away, City Walk 15 minutes, the metro station 18 minutes, and Dubai International Airport approximately 23 minutes away.