BNW DEVELOPMENTS "Taj Wellington Mews"
Al Marjan Island, Ras Al Khaimah
About This Project
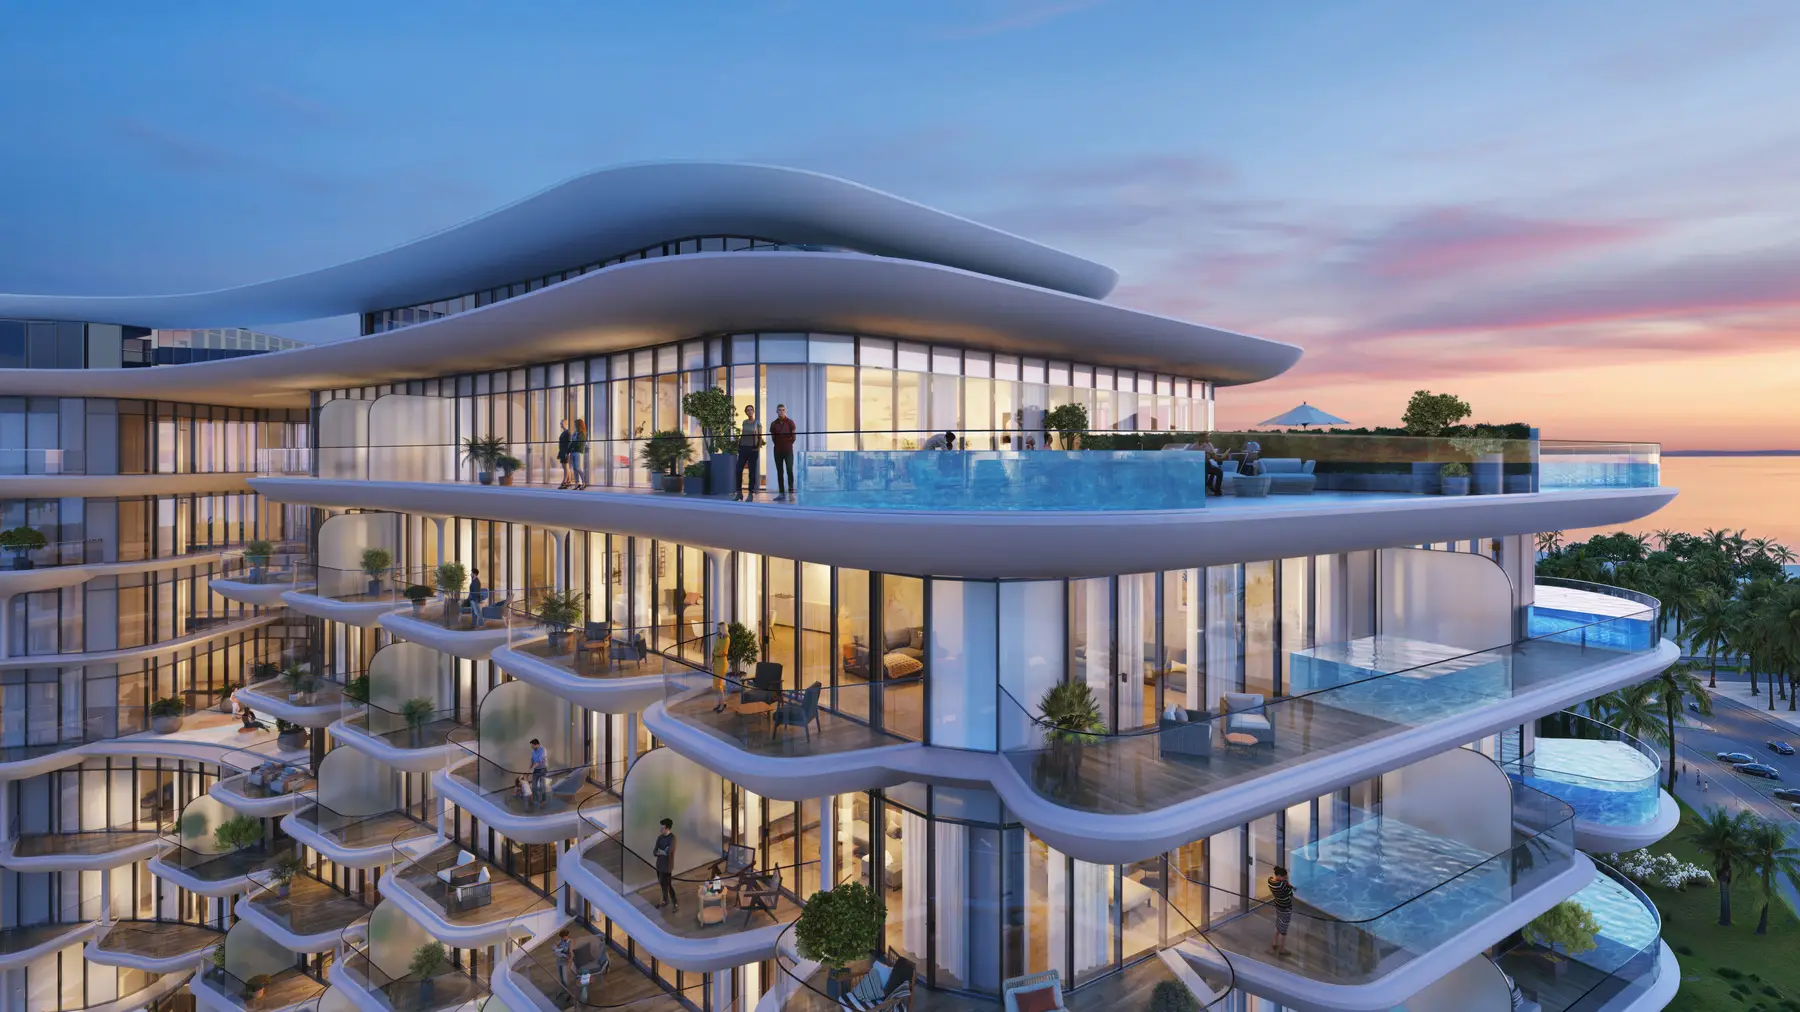
Taj Wellington Mews is a luxury residential complex by BNW Development, located on Al Marjan Island in Ras Al Khaimah. The architectural ensemble in plan has a curved horseshoe shape. The exquisite shape of the complex creates an impressive symbol of modern luxury. The both wings of the building have two basement parking levels, a ground floor, a roof, and an upper roof. The left wing of the building has nine floors in height, and the right wing — twelve floors. Residents can choose from wide range of layouts — from studios and 1, 2, 3 bedroom apartments. Each unit designed to maximize comfort, natural light and panoramic ocean views. The interior spaces of the complex are fully furnished and characterized by impeccable finishes, where natural travertine, Calacatta pink marble, brass fittings and oak and walnut furniture are used. The interiors are done in light colors, emphasizing an eco-conscious approach to design. Taj Wellington Mews offers residents exclusive amenities including a poolside lounge bar, restaurant, wellness spa, meditation pavilion, outdoor movie theater, premium fitness studio and private meeting lounges. The complex Taj Wellington Mews has a great location. For example, you can reach Al Marjan Island Boulevard in just 5 minutes, Al Hamra Mall in 10 minutes and RAK Central in 13 minutes. Ras Al Khaimah Airport is 34 minutes away by car, DXB is 56 minutes away and Al Maktoum is 1.5 hours away.