BINGHATTI "Binghatti Wraith"
Al Jaddaf, Dubai
About This Project
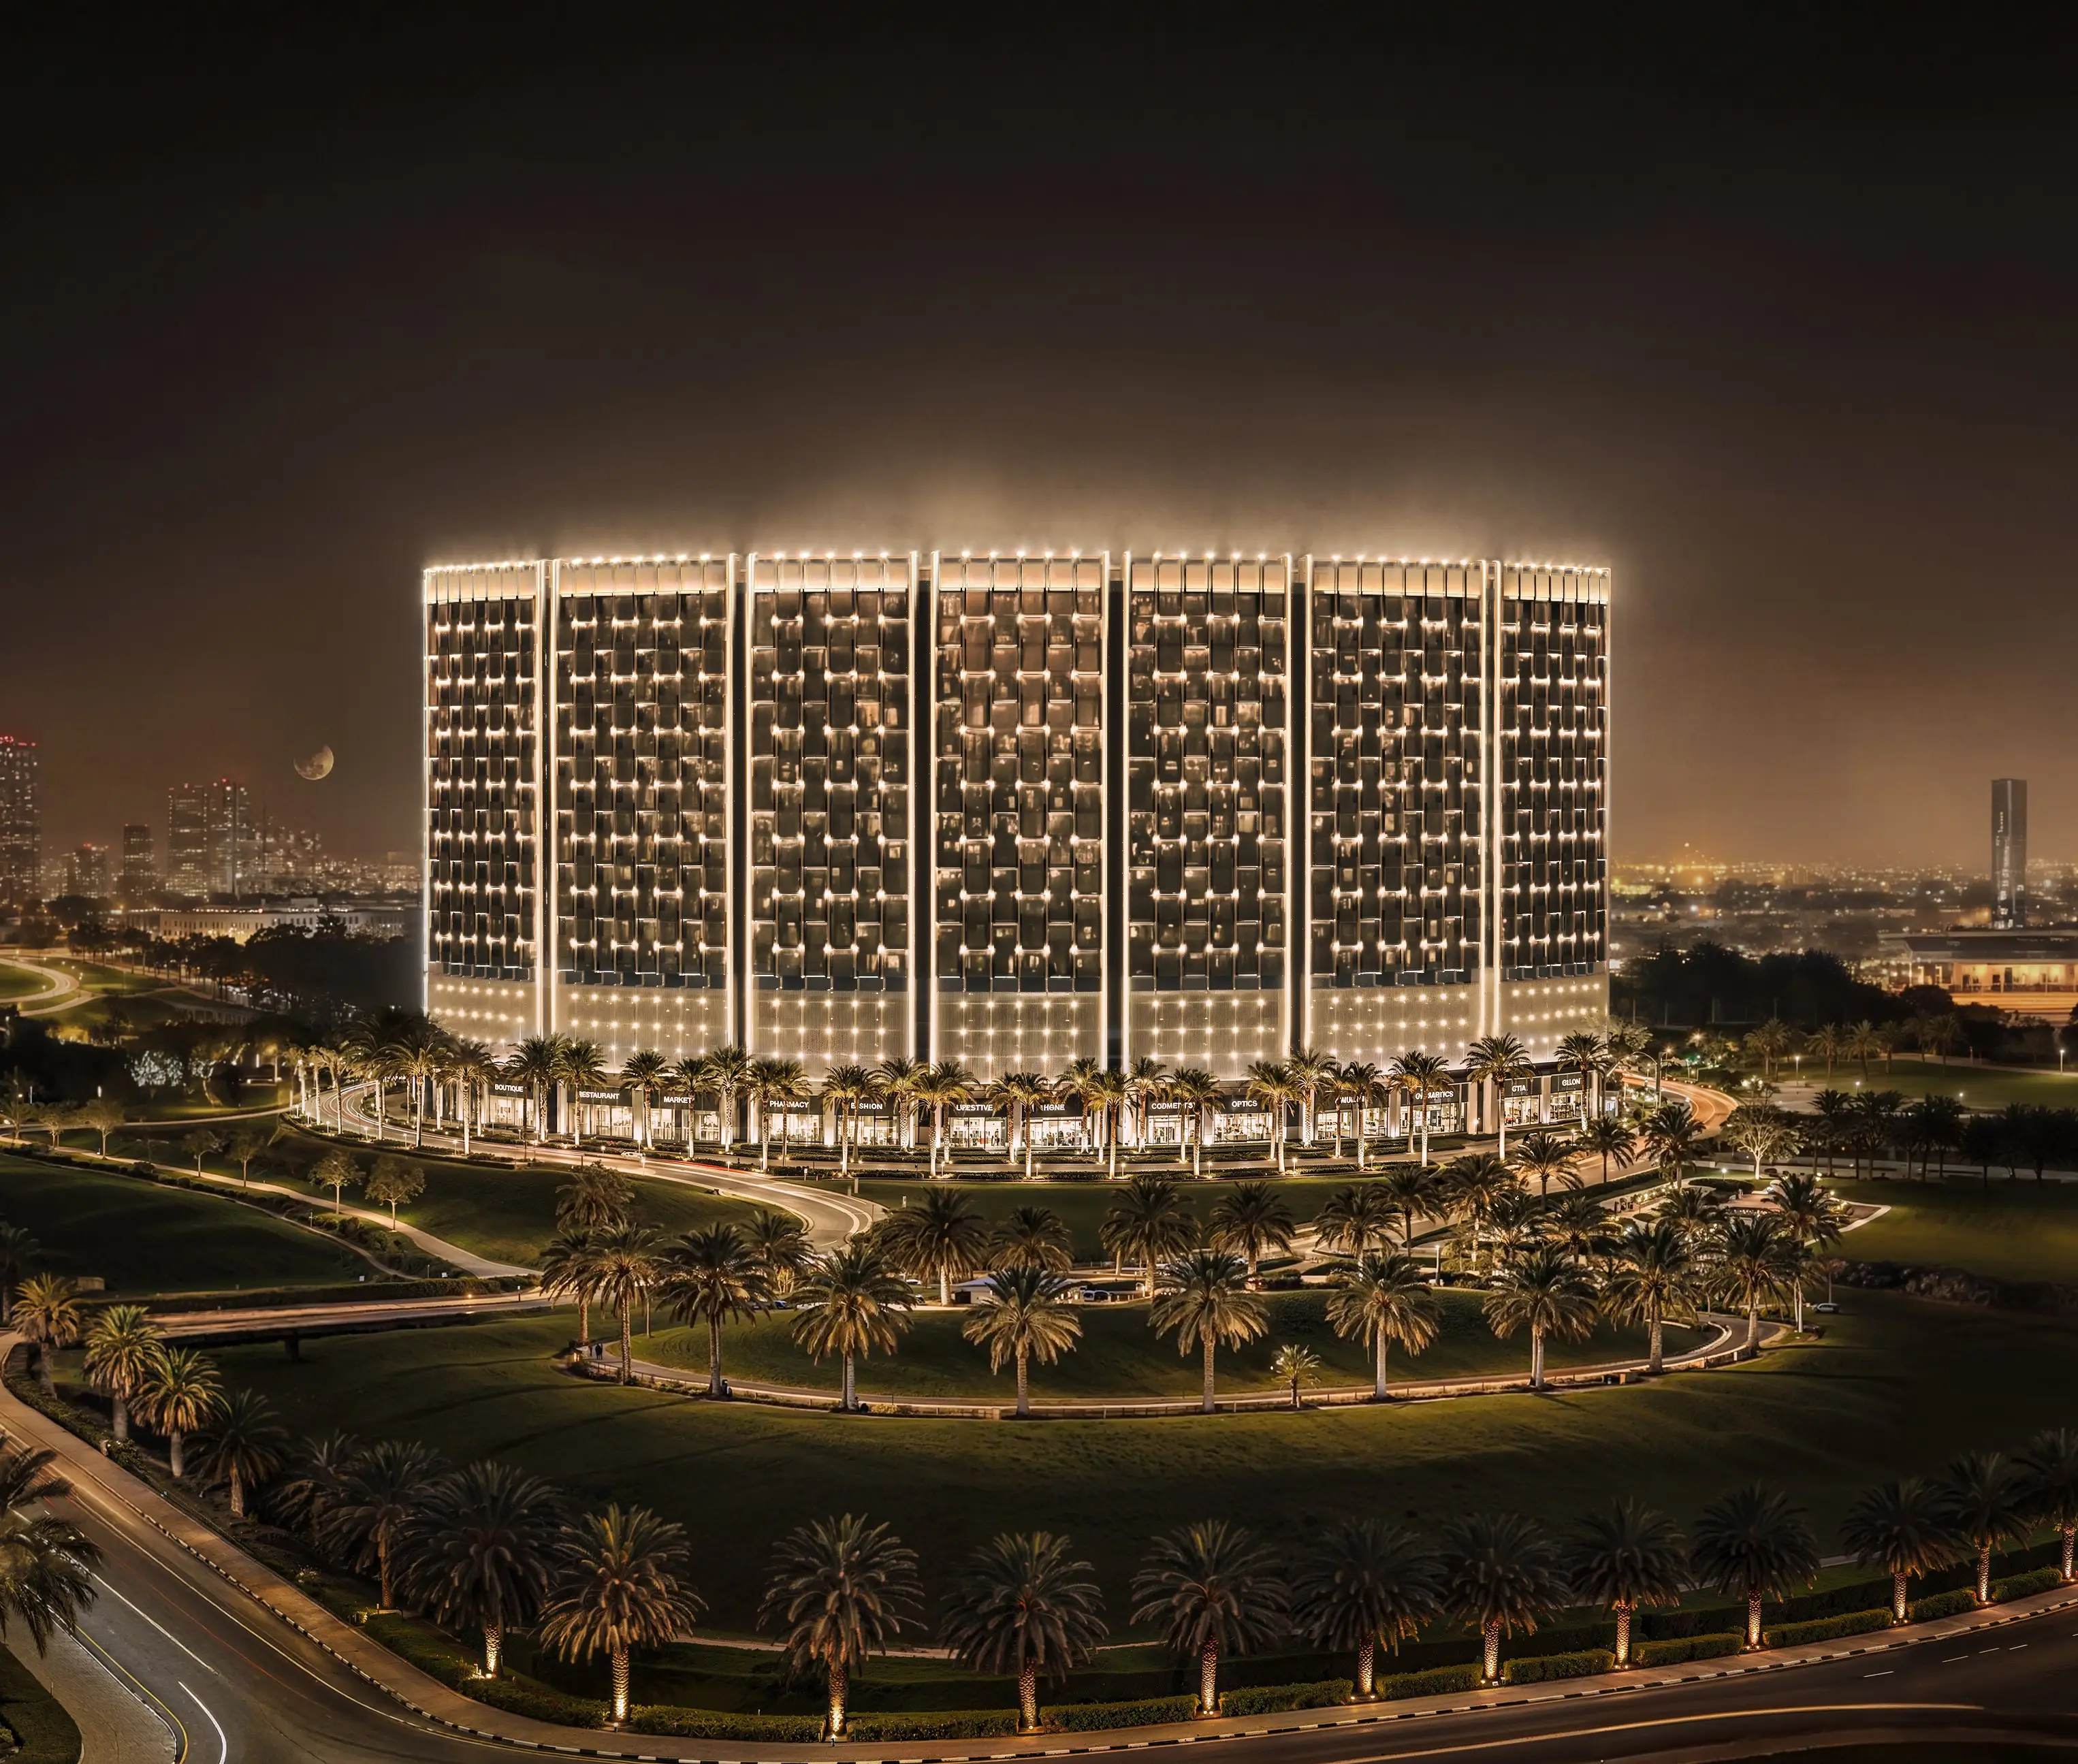
Binghatti Wraith is a residential complex by Binghatti in Al Jaddaf. The building comprises a ground floor, four podium levels, fourteen residential floors, and a roof. Its exterior showcases a bold contemporary design with a striking glass façade that is complemented by vertical structural elements that emphasize height and elegance, while expansive glazing maximizes natural light and panoramic views. The collection includes studios, one-, two-, and three-bedroom apartments as well as commercial spaces. The interior embodies contemporary elegance through soft neutral tones and marble-inspired surfaces that create a bright and welcoming atmosphere, while integrated lighting adds depth and sophistication to the space. A range of world-class amenities cater to the residents' leisure and include an infinity pool, a children's pool, an outdoor fitness area and yoga deck, a padel court, a half-basketball court, a covered gym, a fitness center, a BBQ area, and much more. The project offers exceptional connectivity to some of Dubai’s most prominent destinations. Al Jaddaf Metro Station and Al Jaddaf Walk are both just 2 minutes away, while Dubai Design District can also be reached within 2 minutes. Downtown Dubai and Burj Khalifa, the Museum of the Future, Meydan Racecourse, Ras Al Khor Wildlife Sanctuary, and Dubai Opera are all located within a convenient 10–12 minutes.