BINGHATTI "Binghatti Twilight"
Al Jaddaf Waterfront, Dubai
About This Project
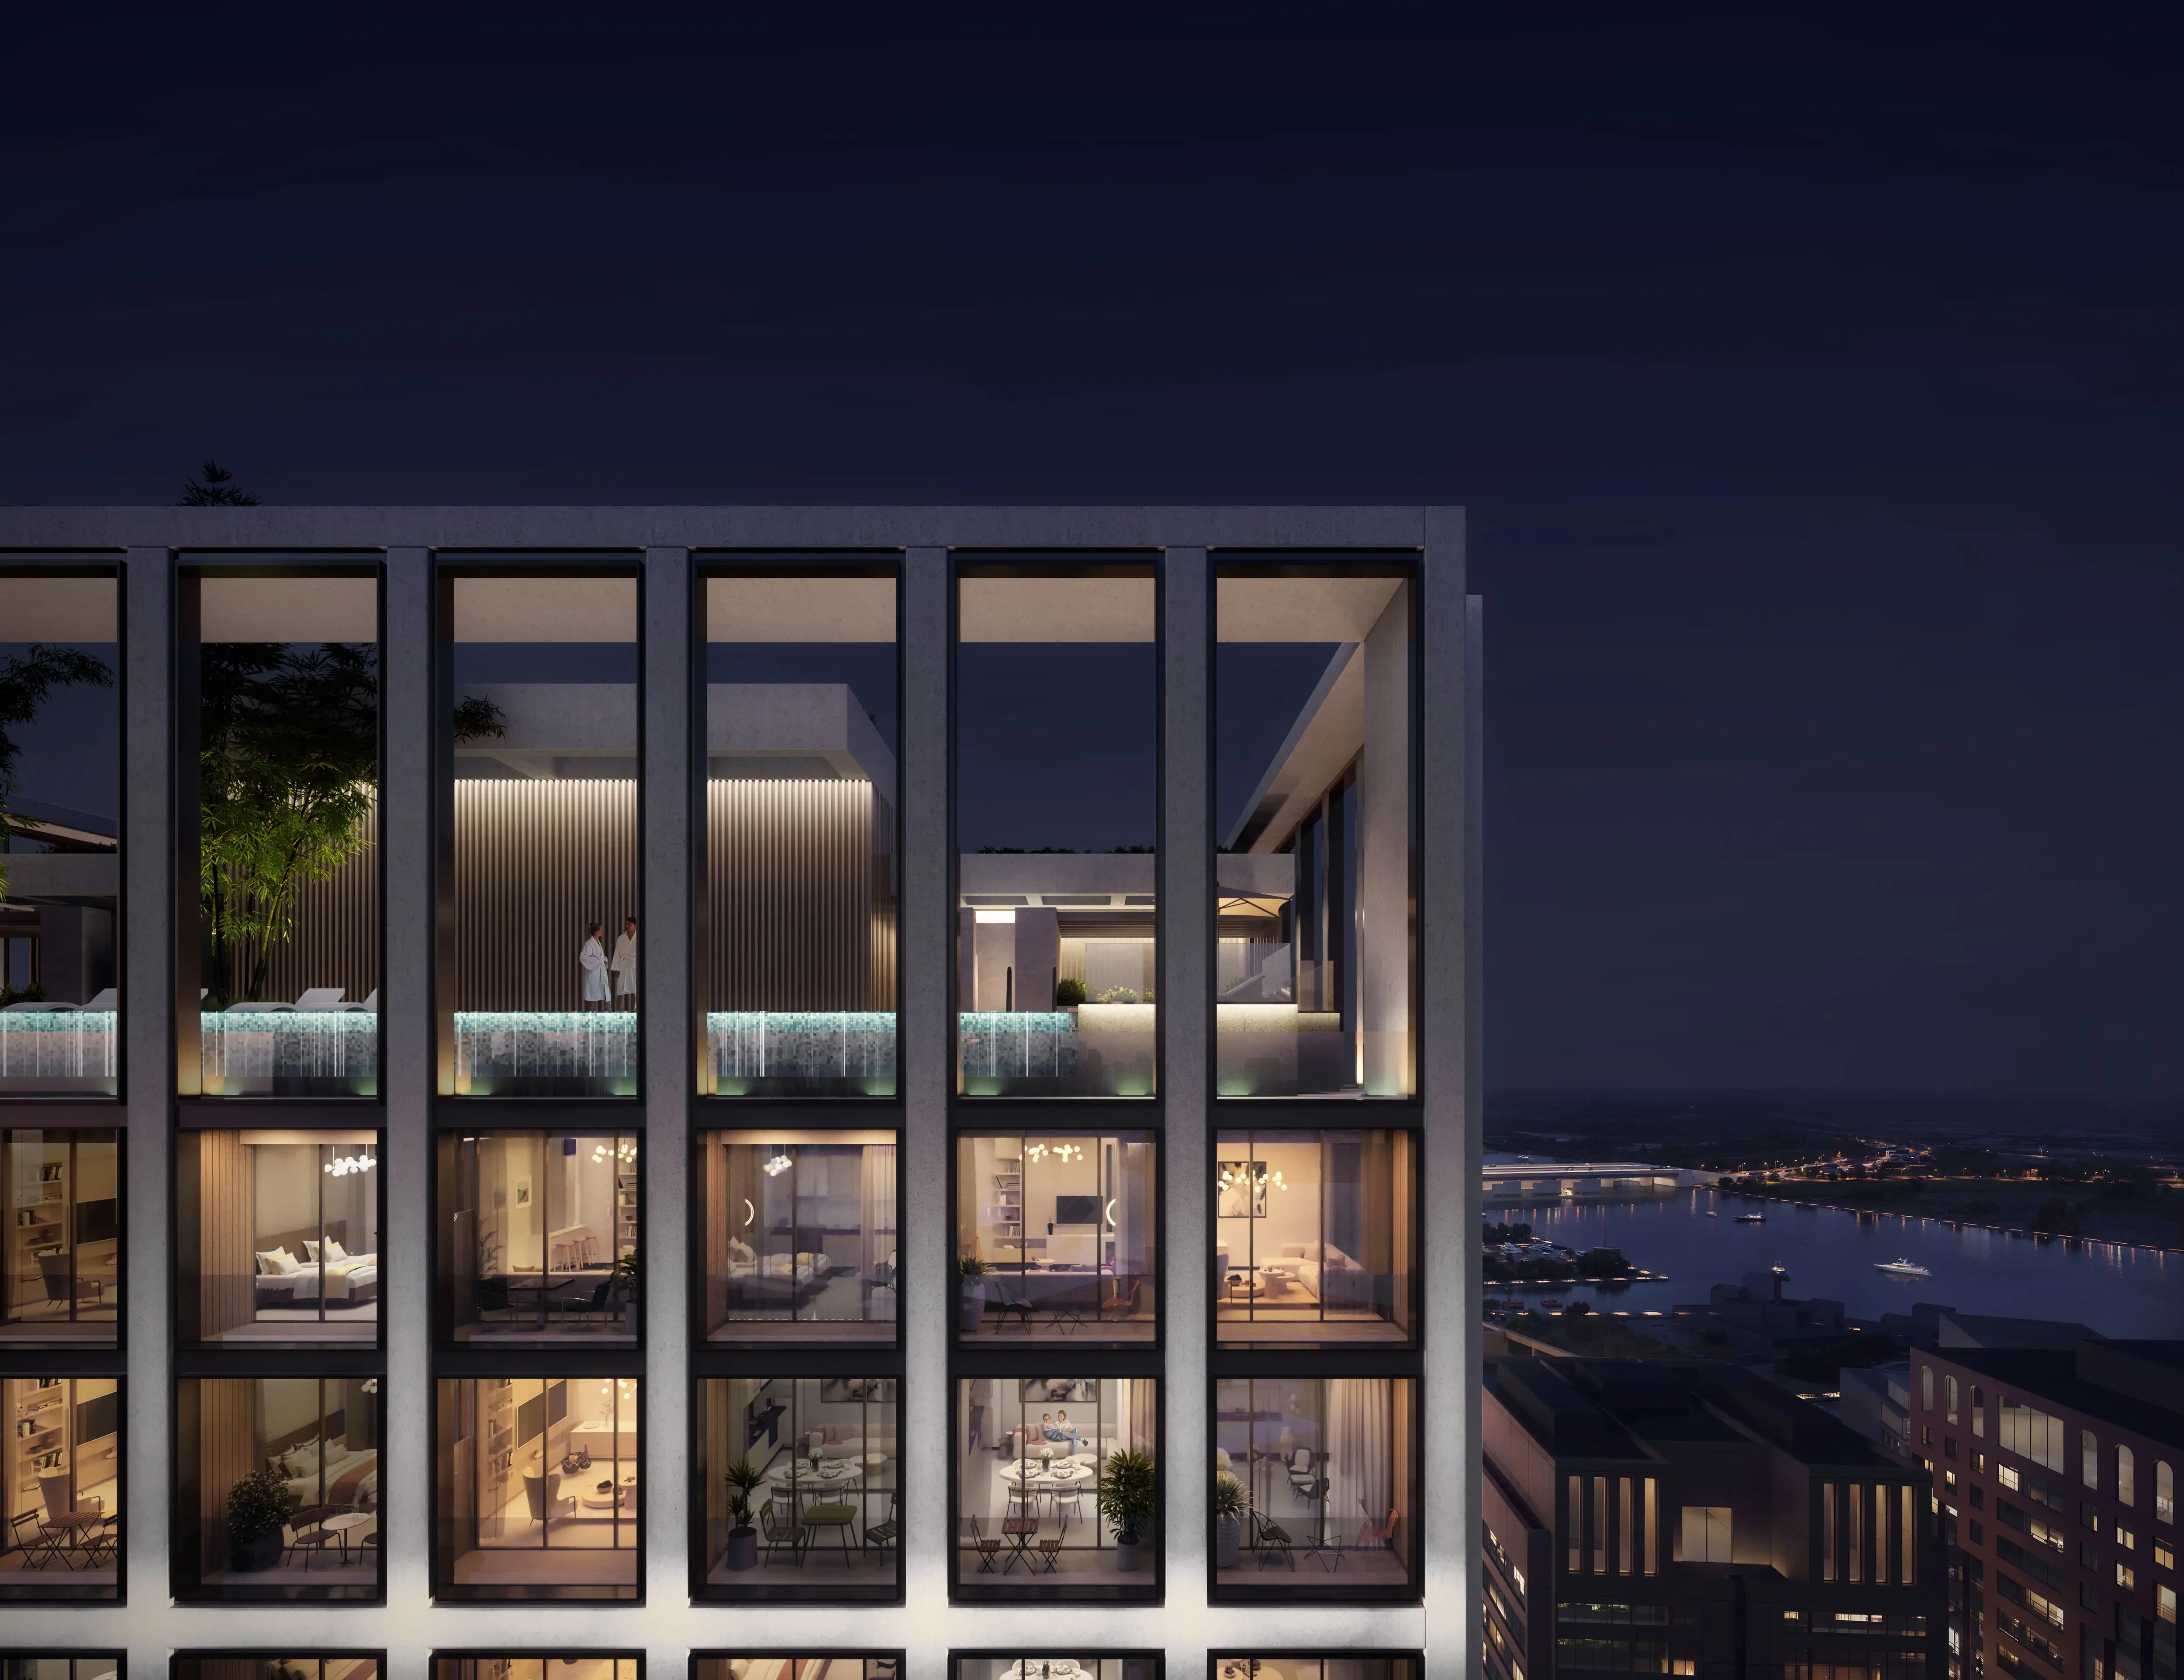
Binghatti Twilight is a mixed-use development by Binghatti located in the Al Jaddaf Waterfront area. The building comprises four basement levels, a ground floor, three podium levels, four office floors, eighteen residential floors, a technical level, and a rooftop. The façade reflects Binghatti’s signature aesthetic, with architecture characterized by striking geometry that blends modern lines with functional elements. The project offers one-, two-, and three-bedroom apartments, as well as office and retail spaces. The interiors are meticulously designed, featuring a neutral, soft color palette. Spaces are filled with light and air, creating a sense of privacy and comfort. Every detail is crafted for everyday convenience and a harmonious atmosphere. The complex includes separate fitness centers for men and women, a panoramic infinity pool on the rooftop, relaxation areas, and parking. The project is pet-friendly and provides access to green spaces and leisure areas. Business Bay and DXB Airport are an 8-minute drive away, while Burj Khalifa, Dubai Mall, and the Museum of the Future are approximately 10 minutes away. Added convenience is provided by the Etihad Rail stop and a metro station near Dubai Creek Harbour, making the project particularly appealing.