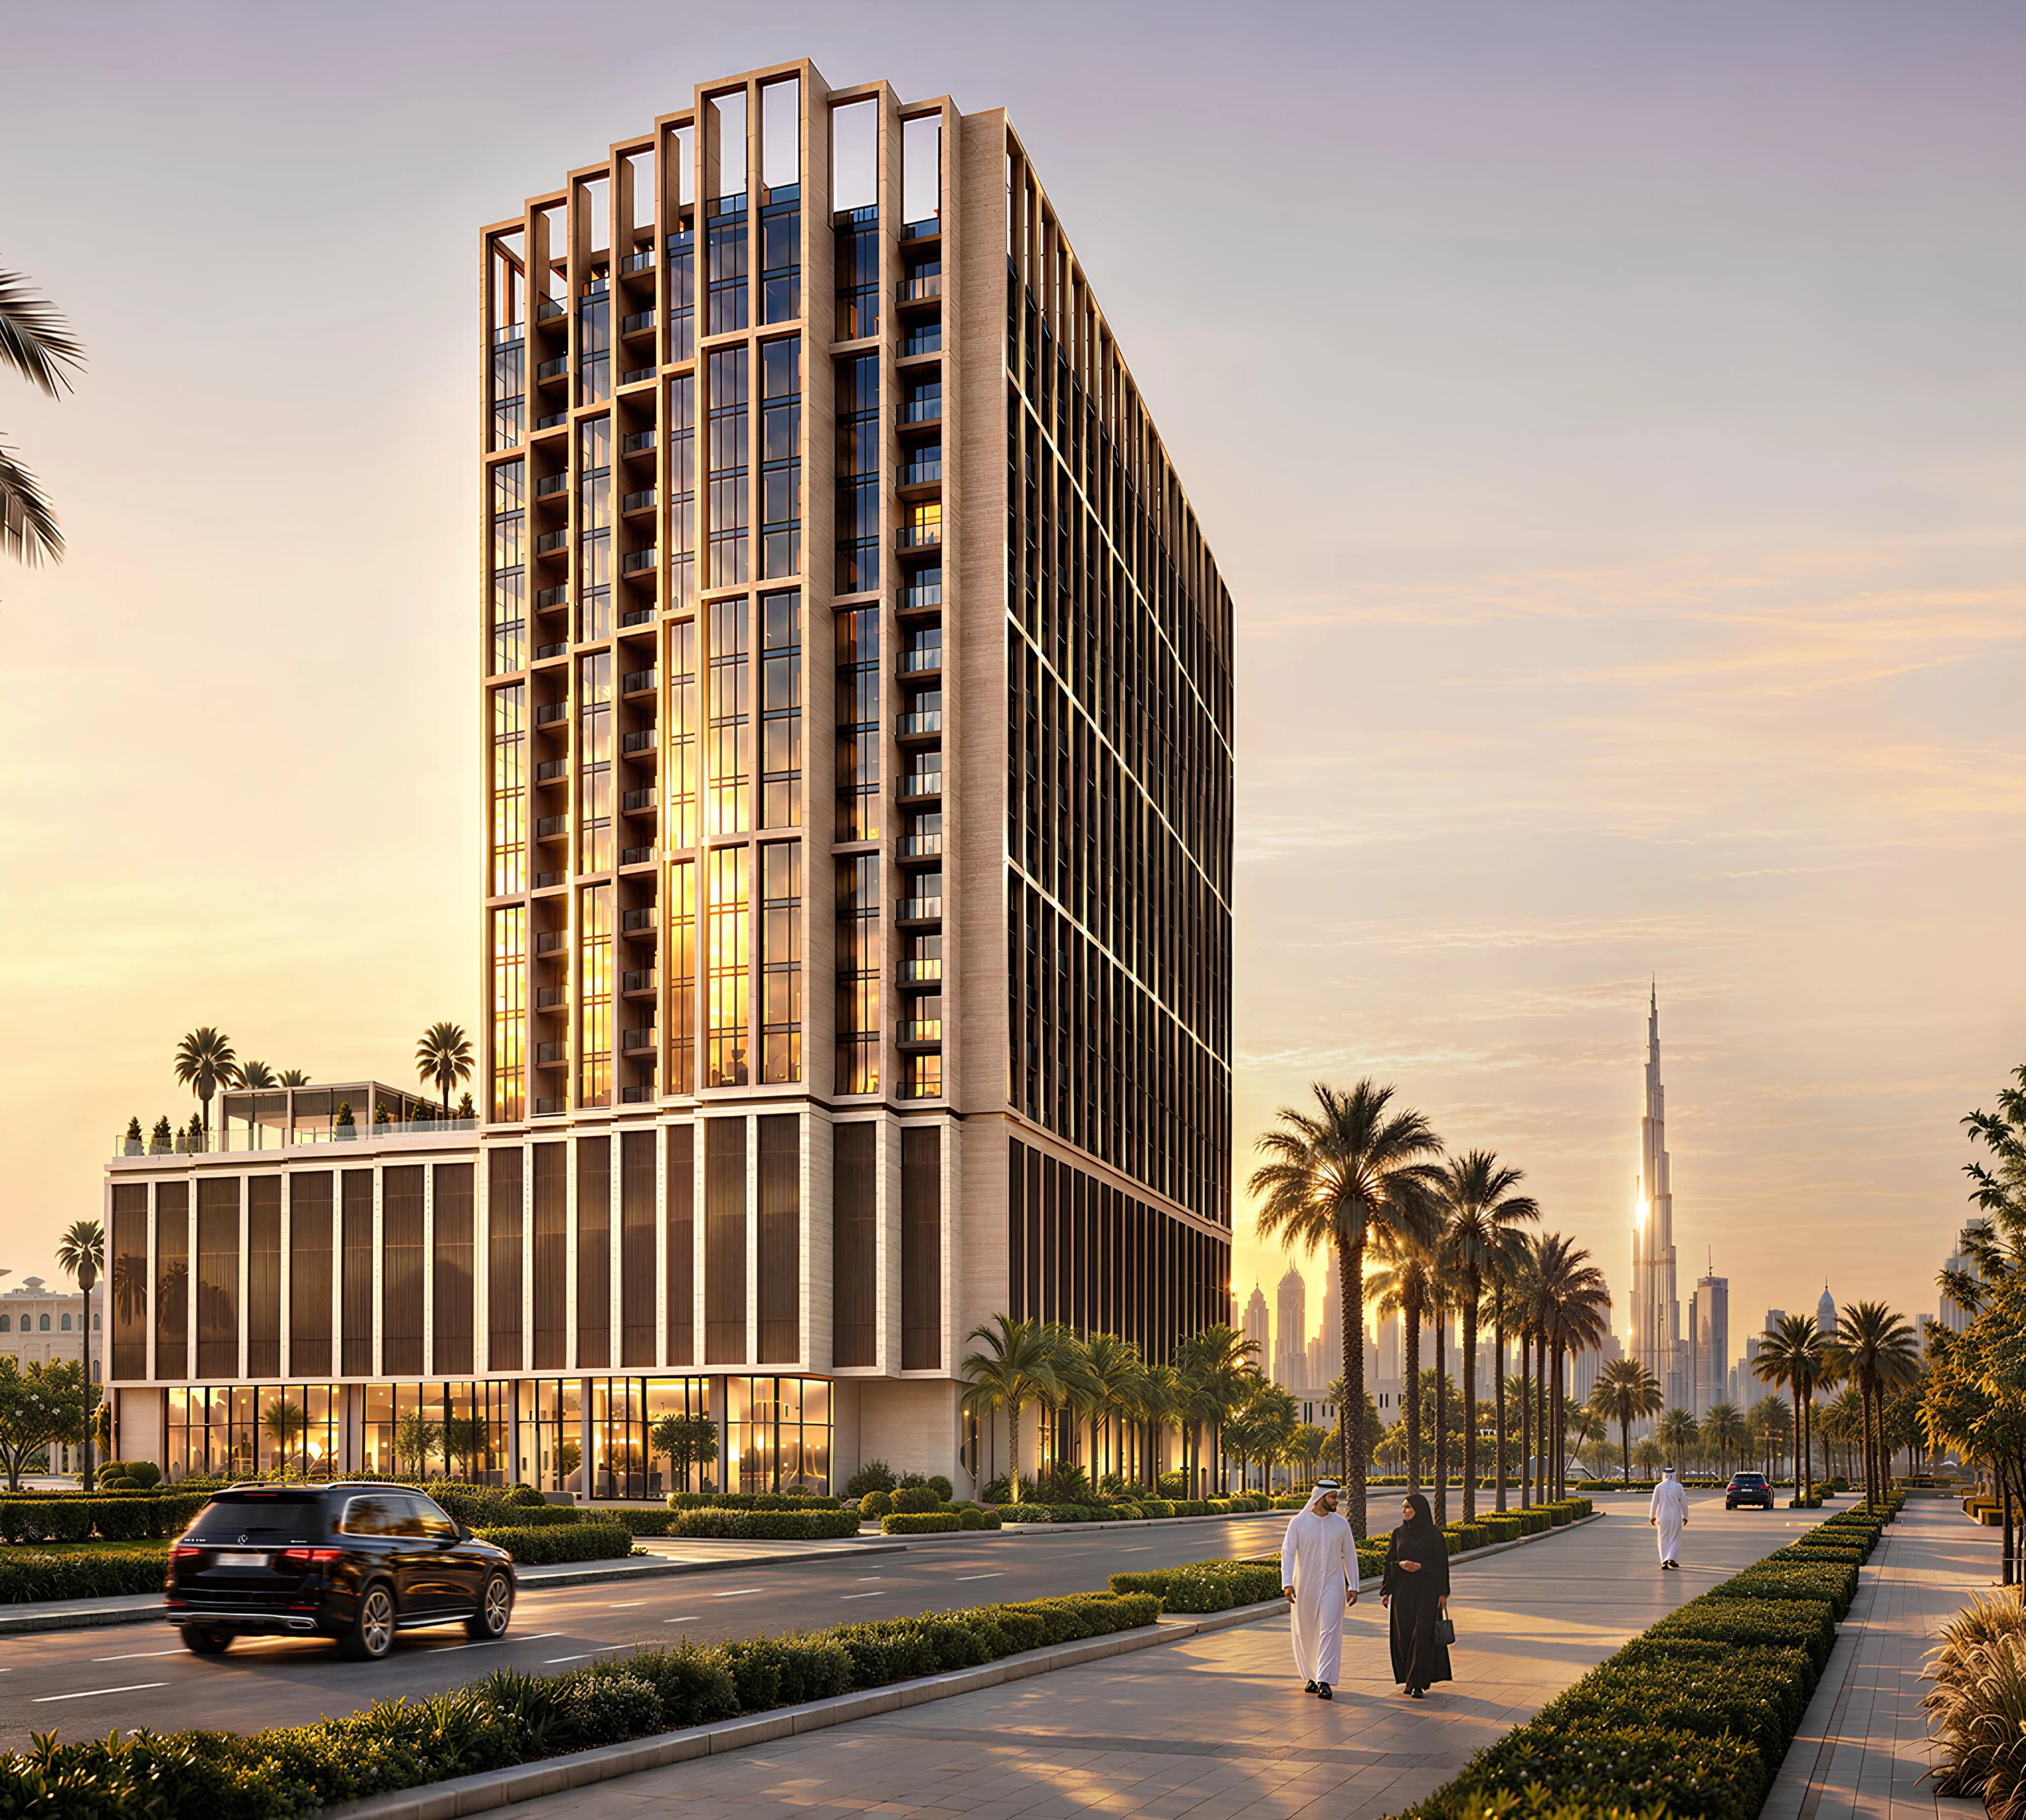
BINGHATTI "Binghatti Starfall"
Al Jaddaf, Dubai
About This Project
Binghatti Starfall is a residential complex by Binghatti in Al Jaddaf. The building comprises two basement floors, a ground floor, four podiums, fourteen residential floors, and a roof. This project translates the wonder of astronomy into architecture, lighting, and lifestyle. From its signature Observatory to celestial design details and its falling-light façade, the concept gives the development a distinctive identity without compromising contemporary residential living. The collection includes studios, one- and two-bedroom apartments, as well as retail outlets. The interior is defined by a curated material palette featuring travertine-look ceramic tiles, European walnut wood, and a striking feature stone wall, all elevated by champagne metal finishes and navy wood accents. This development offers unique luxury amenities, featuring an observatory and celestial cartography for stargazing enthusiasts. Complementing these cosmic attractions are extensive wellness and family amenities, including a yoga and aerobics platform, a sun lounge, adult and children's pools, a children's play area, and cozy social nooks. The location provides convenient access to key attractions of the area. Al Jaddaf Metro Station is just 2 minutes away, while Dubai International Airport can be reached within 6 minutes. Downtown Dubai and Burj Khalifa are only 8 minutes away, with Business Bay and Dubai Festival City both within 9 minutes.