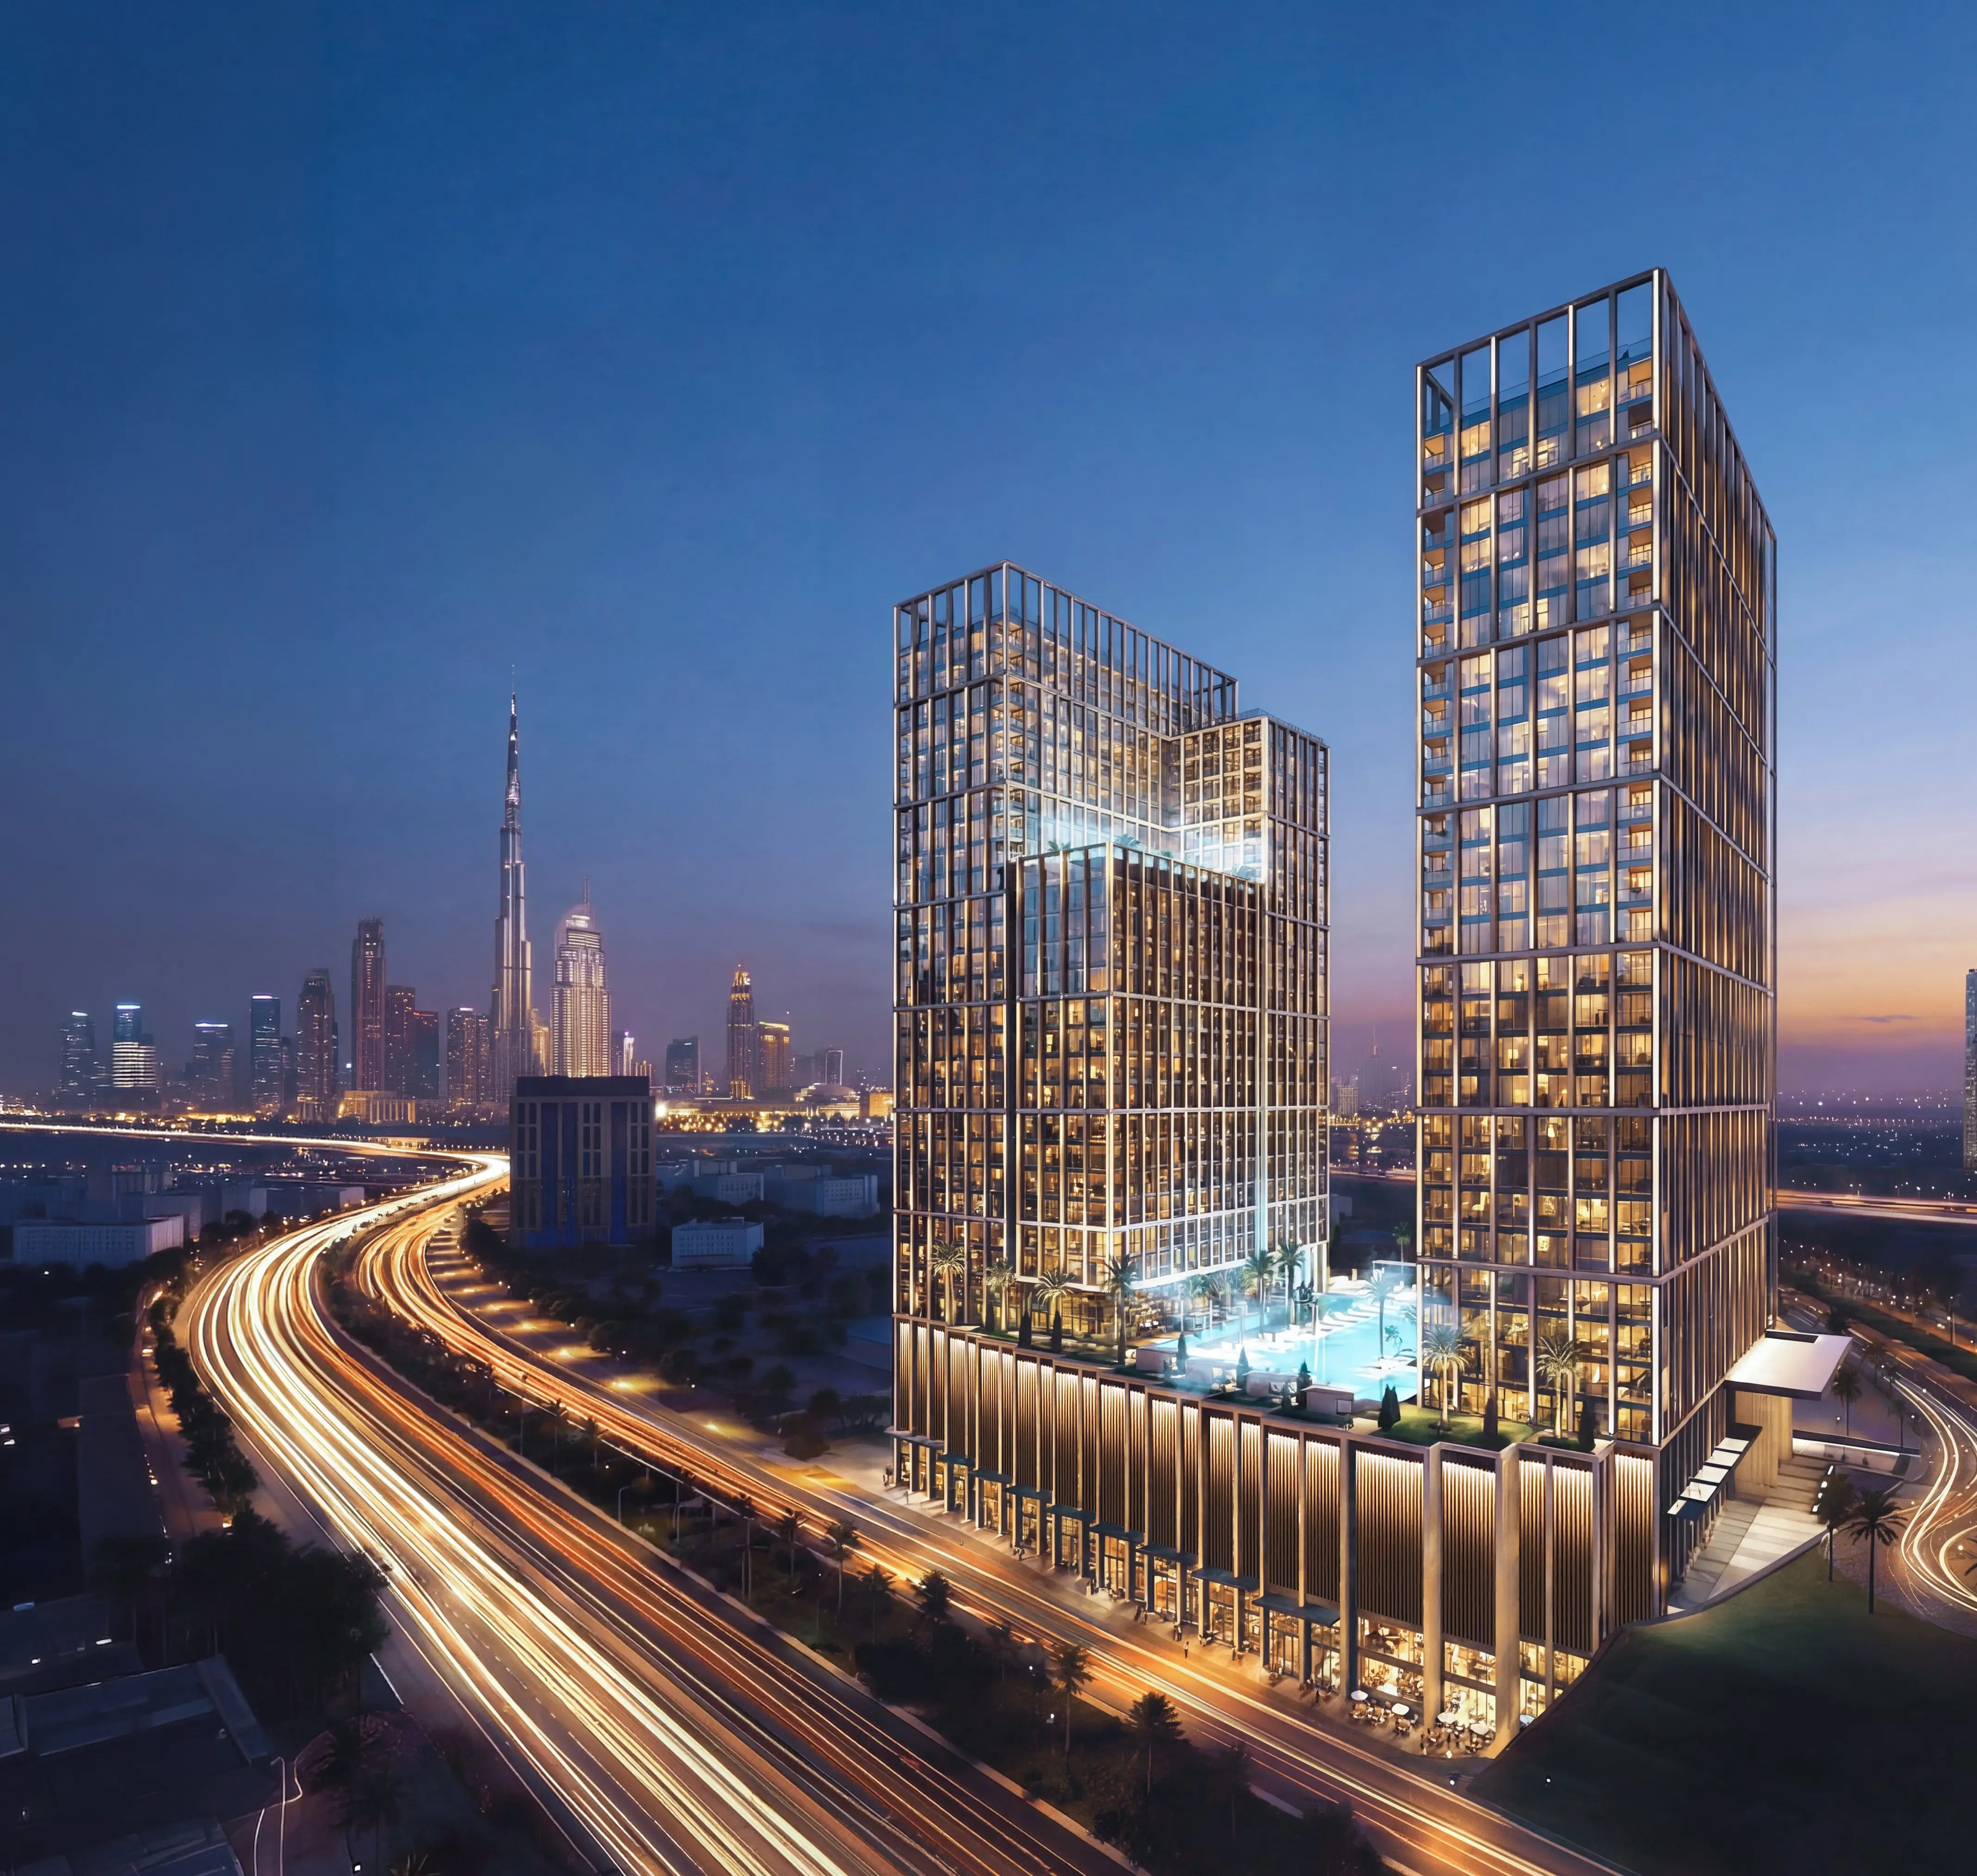
BINGHATTI "Binghatti Spectre"
Al Jaddaf Waterfront, Dubai
About This Project
Binghatti Spectre is a residential complex by Binghatti in Al Jaddaf. The building comprises two towers, both of which comprise three basement floors, a ground floor, three podiums, twenty-six residential floors, a mechanical floor, and a roof. The architecture is defined by a bold, contemporary verticality, featuring twin towers rising above a shared podium. The striking facade is composed of a rigid, luminous grid of warm bronze and gold-toned metal framing set against expansive floor-to-ceiling glazing. The project offers studios, one-, two-, and three-bedroom apartments as well as offices and retail units. The interiors transition to a serene, light-filled aesthetic with European walnut wood, travertine flooring, general white paint, wallpaper, and subway tiles, elevated by featured marble accents. The project’s infrastructure includes swimming pools for adults and children, a shared jacuzzi, an outdoor gym, tennis and paddle courts, an open lawn and social nooks, a kids' play area, and much more. The complex boasts an excellent location. Al Jaddaf and Creek Metro Station are just 2 minutes away, while DHCC is within 3 minutes. Burj Khalifa, Dubai Mall, and Business Bay are 5 minutes away, with Dubai Festival City reachable in 7 minutes. Dubai International Airport, Dubai World Trade Centre, and Museum of the Future are within 10 minutes, while Al Seef and Jumeirah Beach are 15 and 17 minutes.