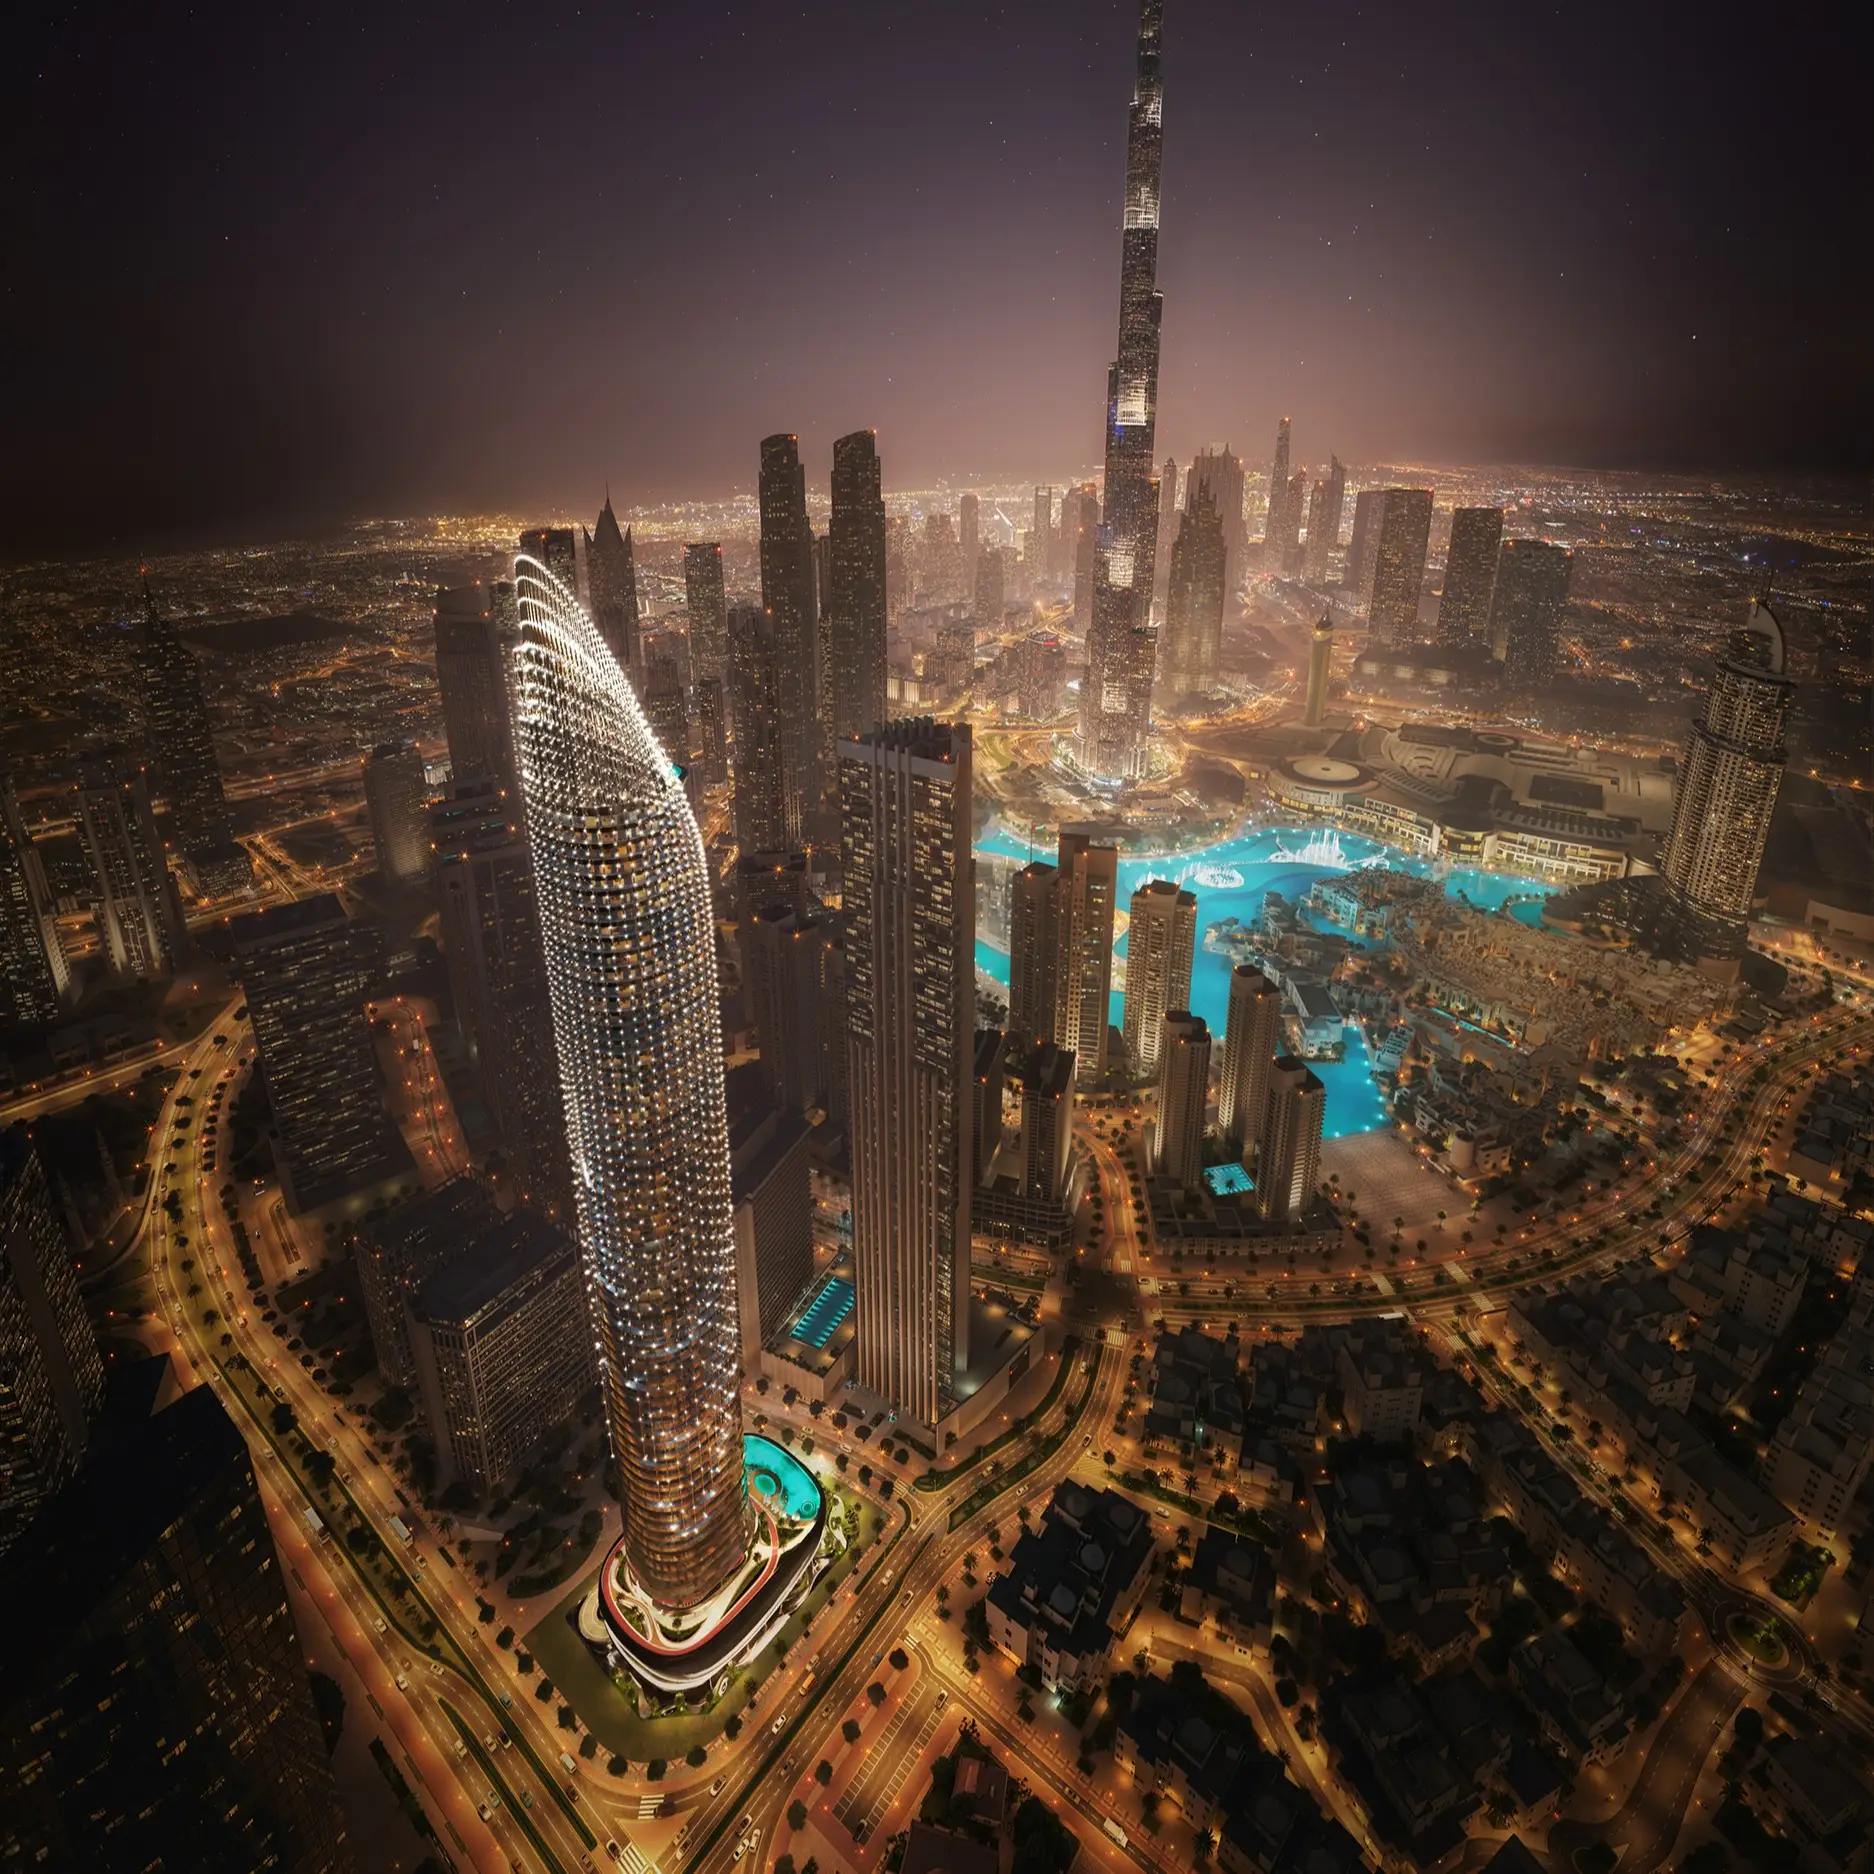
BINGHATTI "Binghatti Skyblade"
Downtown Dubai, Dubai
About This Project
Binghatti Skyblade is an ultra-luxury project by Binghatti in Downtown Dubai. The complex comprises four basement levels, a ground floor, three podiums, one amenities floor, fifty-five residential floors, and five technical levels. The architecture is crowned by an impressive rooftop, highlighting the exclusivity of the project. The tower stands out with a modern silhouette, crystalline glass façades, and satin-finish metal accents. Dynamic balconies complement the design, while select residences feature private pools. The collection includes studios and one-, two-, and three-bedroom apartments, as well as Royal Suites and Royal Wings. Interiors are crafted from premium materials in soft tones and enhanced with floor-to-ceiling panoramic windows overlooking Burj Khalifa, Dubai Water Canal, and Downtown Dubai, filling the spaces with light and air. Residents benefit from a wide range of amenities: a premium-level lobby, a fitness center with city views, spa and wellness areas, children’s playgrounds, jogging track, shops, and restaurants. The rooftop is home to an infinity pool offering panoramic views of the city center. The location ensures quick access to key destinations: 3 minutes to Burj Khalifa, Dubai Mall, and Dubai Opera, 10 minutes to DIFC, 12 minutes to the Museum of the Future and Meydan Hotel, 16 minutes to Dubai International Airport, and 18 minutes to Palm Jumeirah.