BINGHATTI "Binghatti Sky Terraces"
Dubai Motor City, Dubai
About This Project
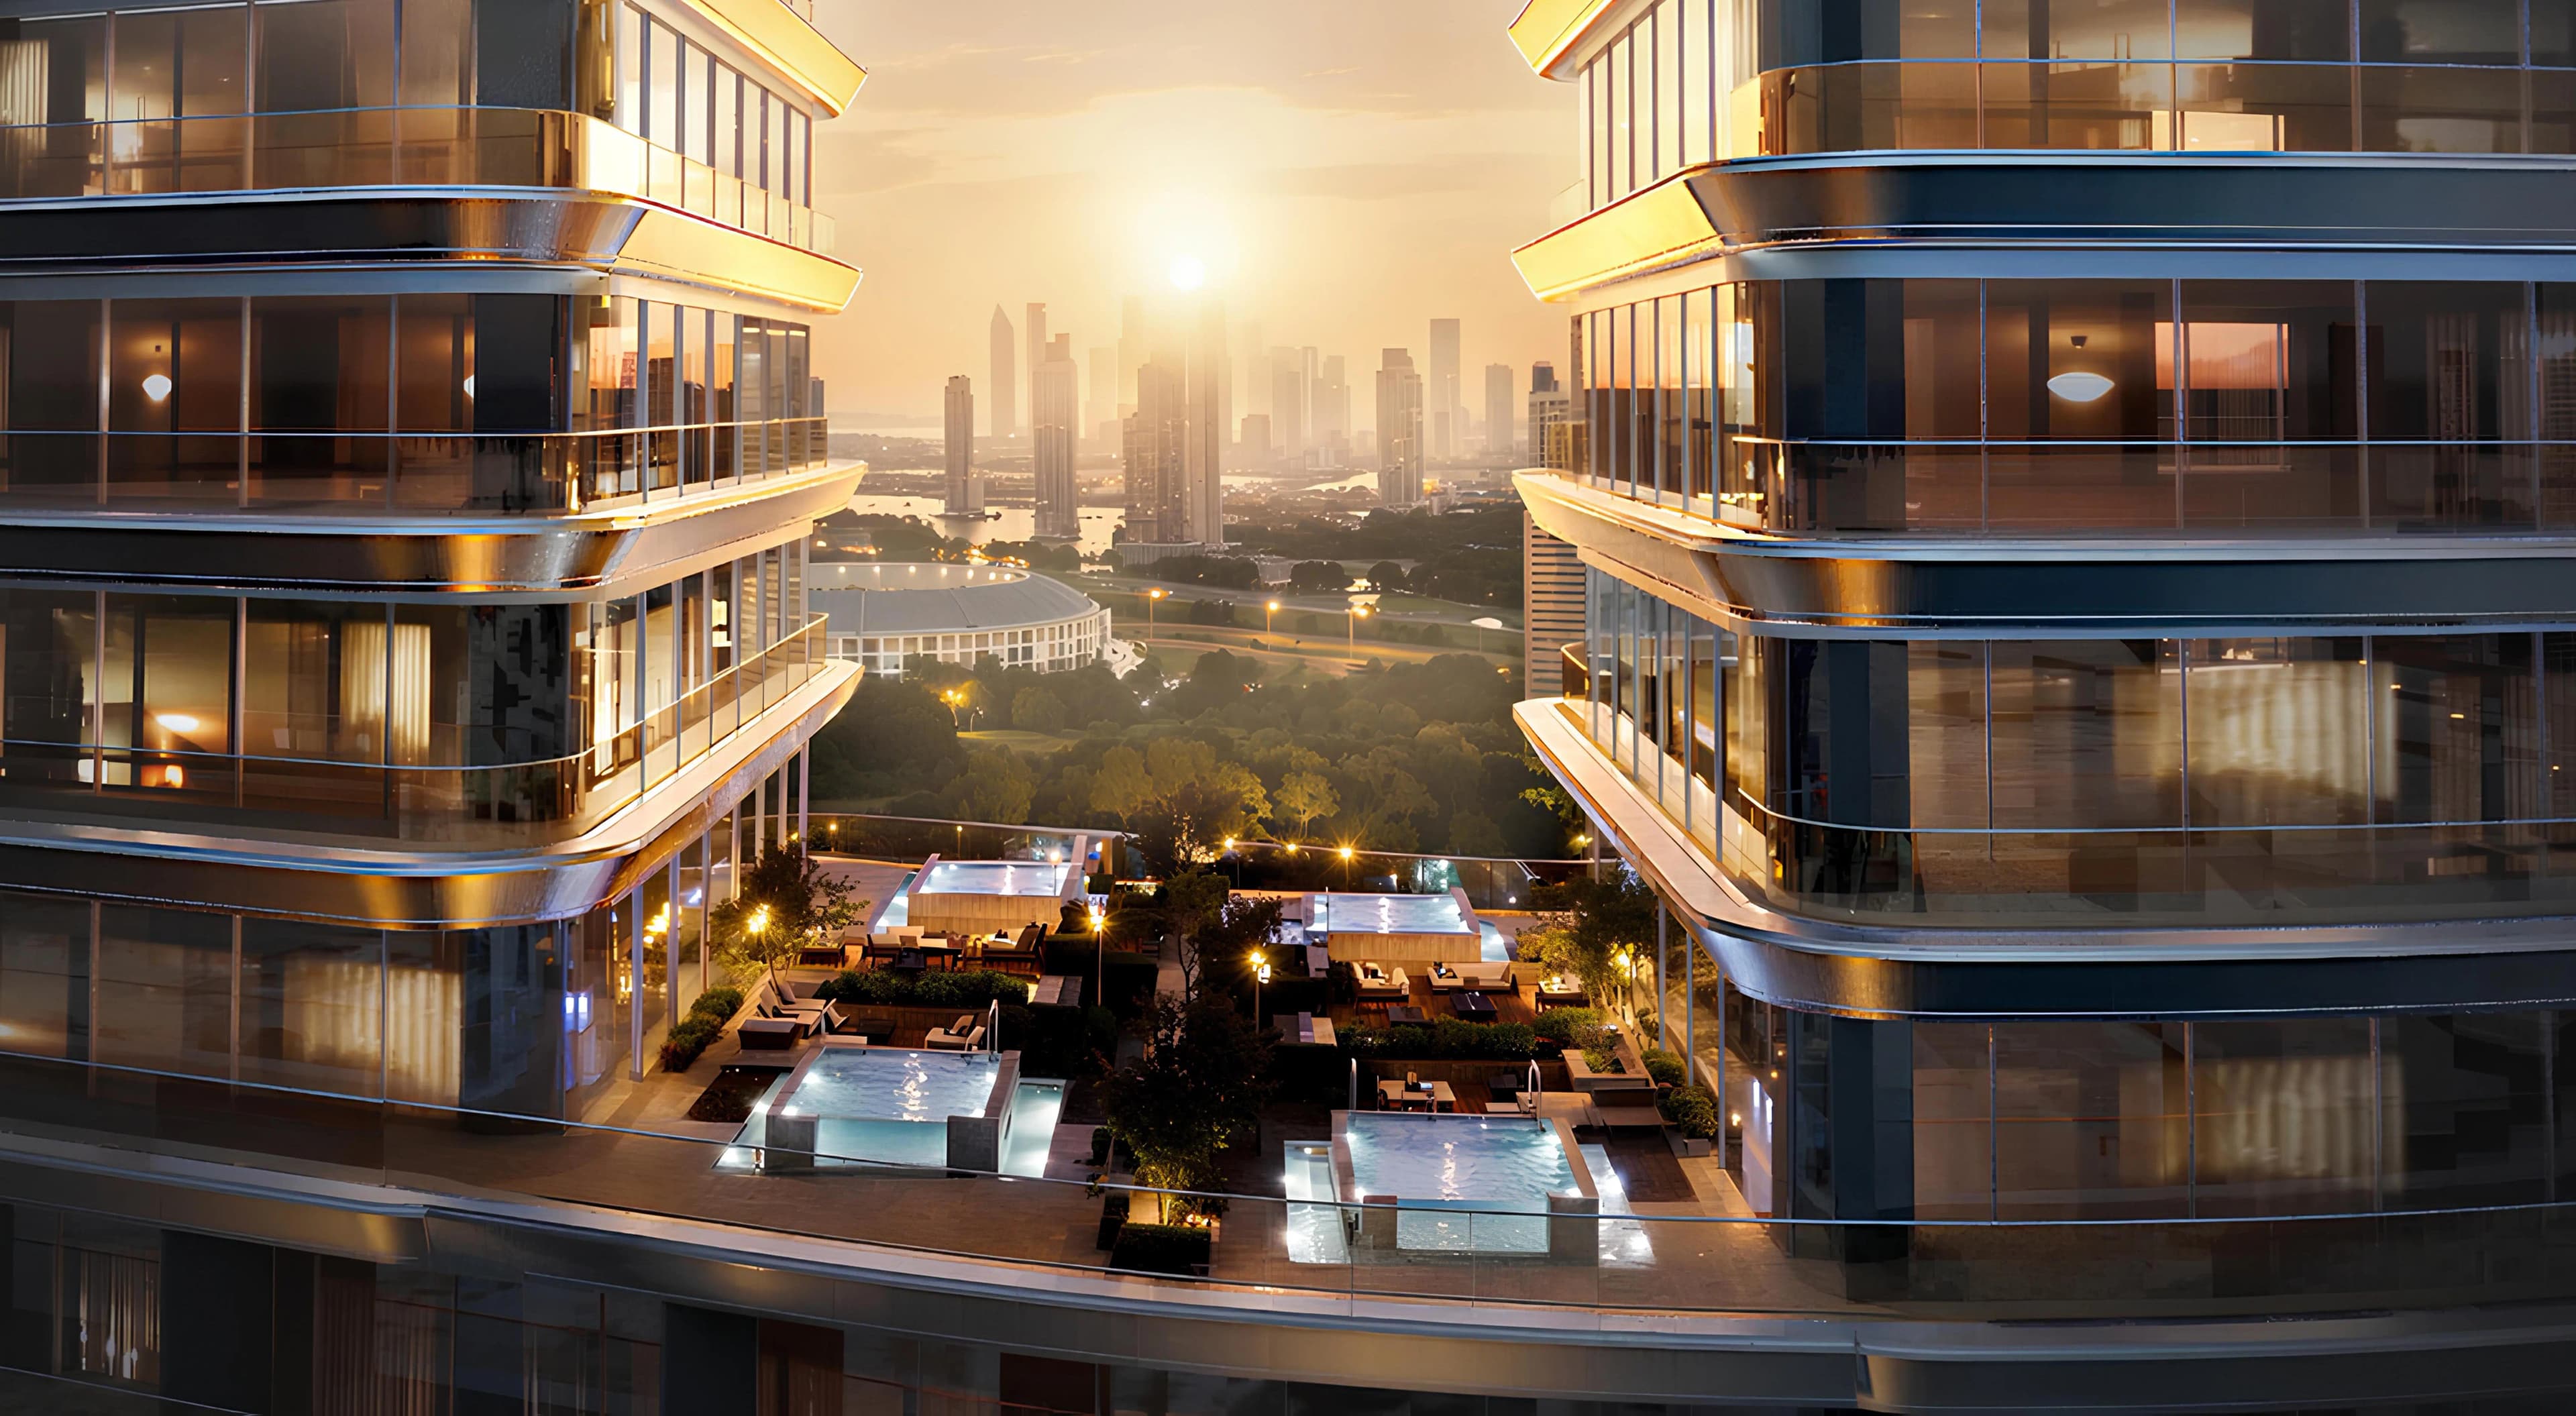
Binghatti Sky Terraces is a modern project by Binghatti in Motor City. The tower features two basement levels, a ground floor, six podium levels, forty residential floors, two mechanical levels, and a roof. The undulating facade is intentional, creating the signature deep, expansive terraces. The complex offers studios and one-, two-, and three-bedroom apartments, as well as commercial spaces. Residences feature sophisticated interiors with curated finishes. Stone, glass, and bespoke materials set the stage for the great views and greater purpose within. Every home is equipped with the latest technology. Amenities include retail outlets, a lobby, an infinity pool, a kids' pool and splash pad, a kids' play area, an indoor gym, a jogging track, a kids' play area, a yoga area, a family sitting zone, a paddle court, green terraces, and much more. The project's prime location provides convenient connectivity: 5 minutes to Dubai Autodrome, 8 minutes to Miracle and Butterfly Garden, 12 minutes to Global Village, 15 minutes to Expo City Dubai, the Meydan Hotel, and Race Course, 18 minutes to Dubai International Airport, Burj Al Arab, and Jumeirah Beach, and 20 minutes to the Museum of the Future, Dubai Mall, and Burj Khalifa.