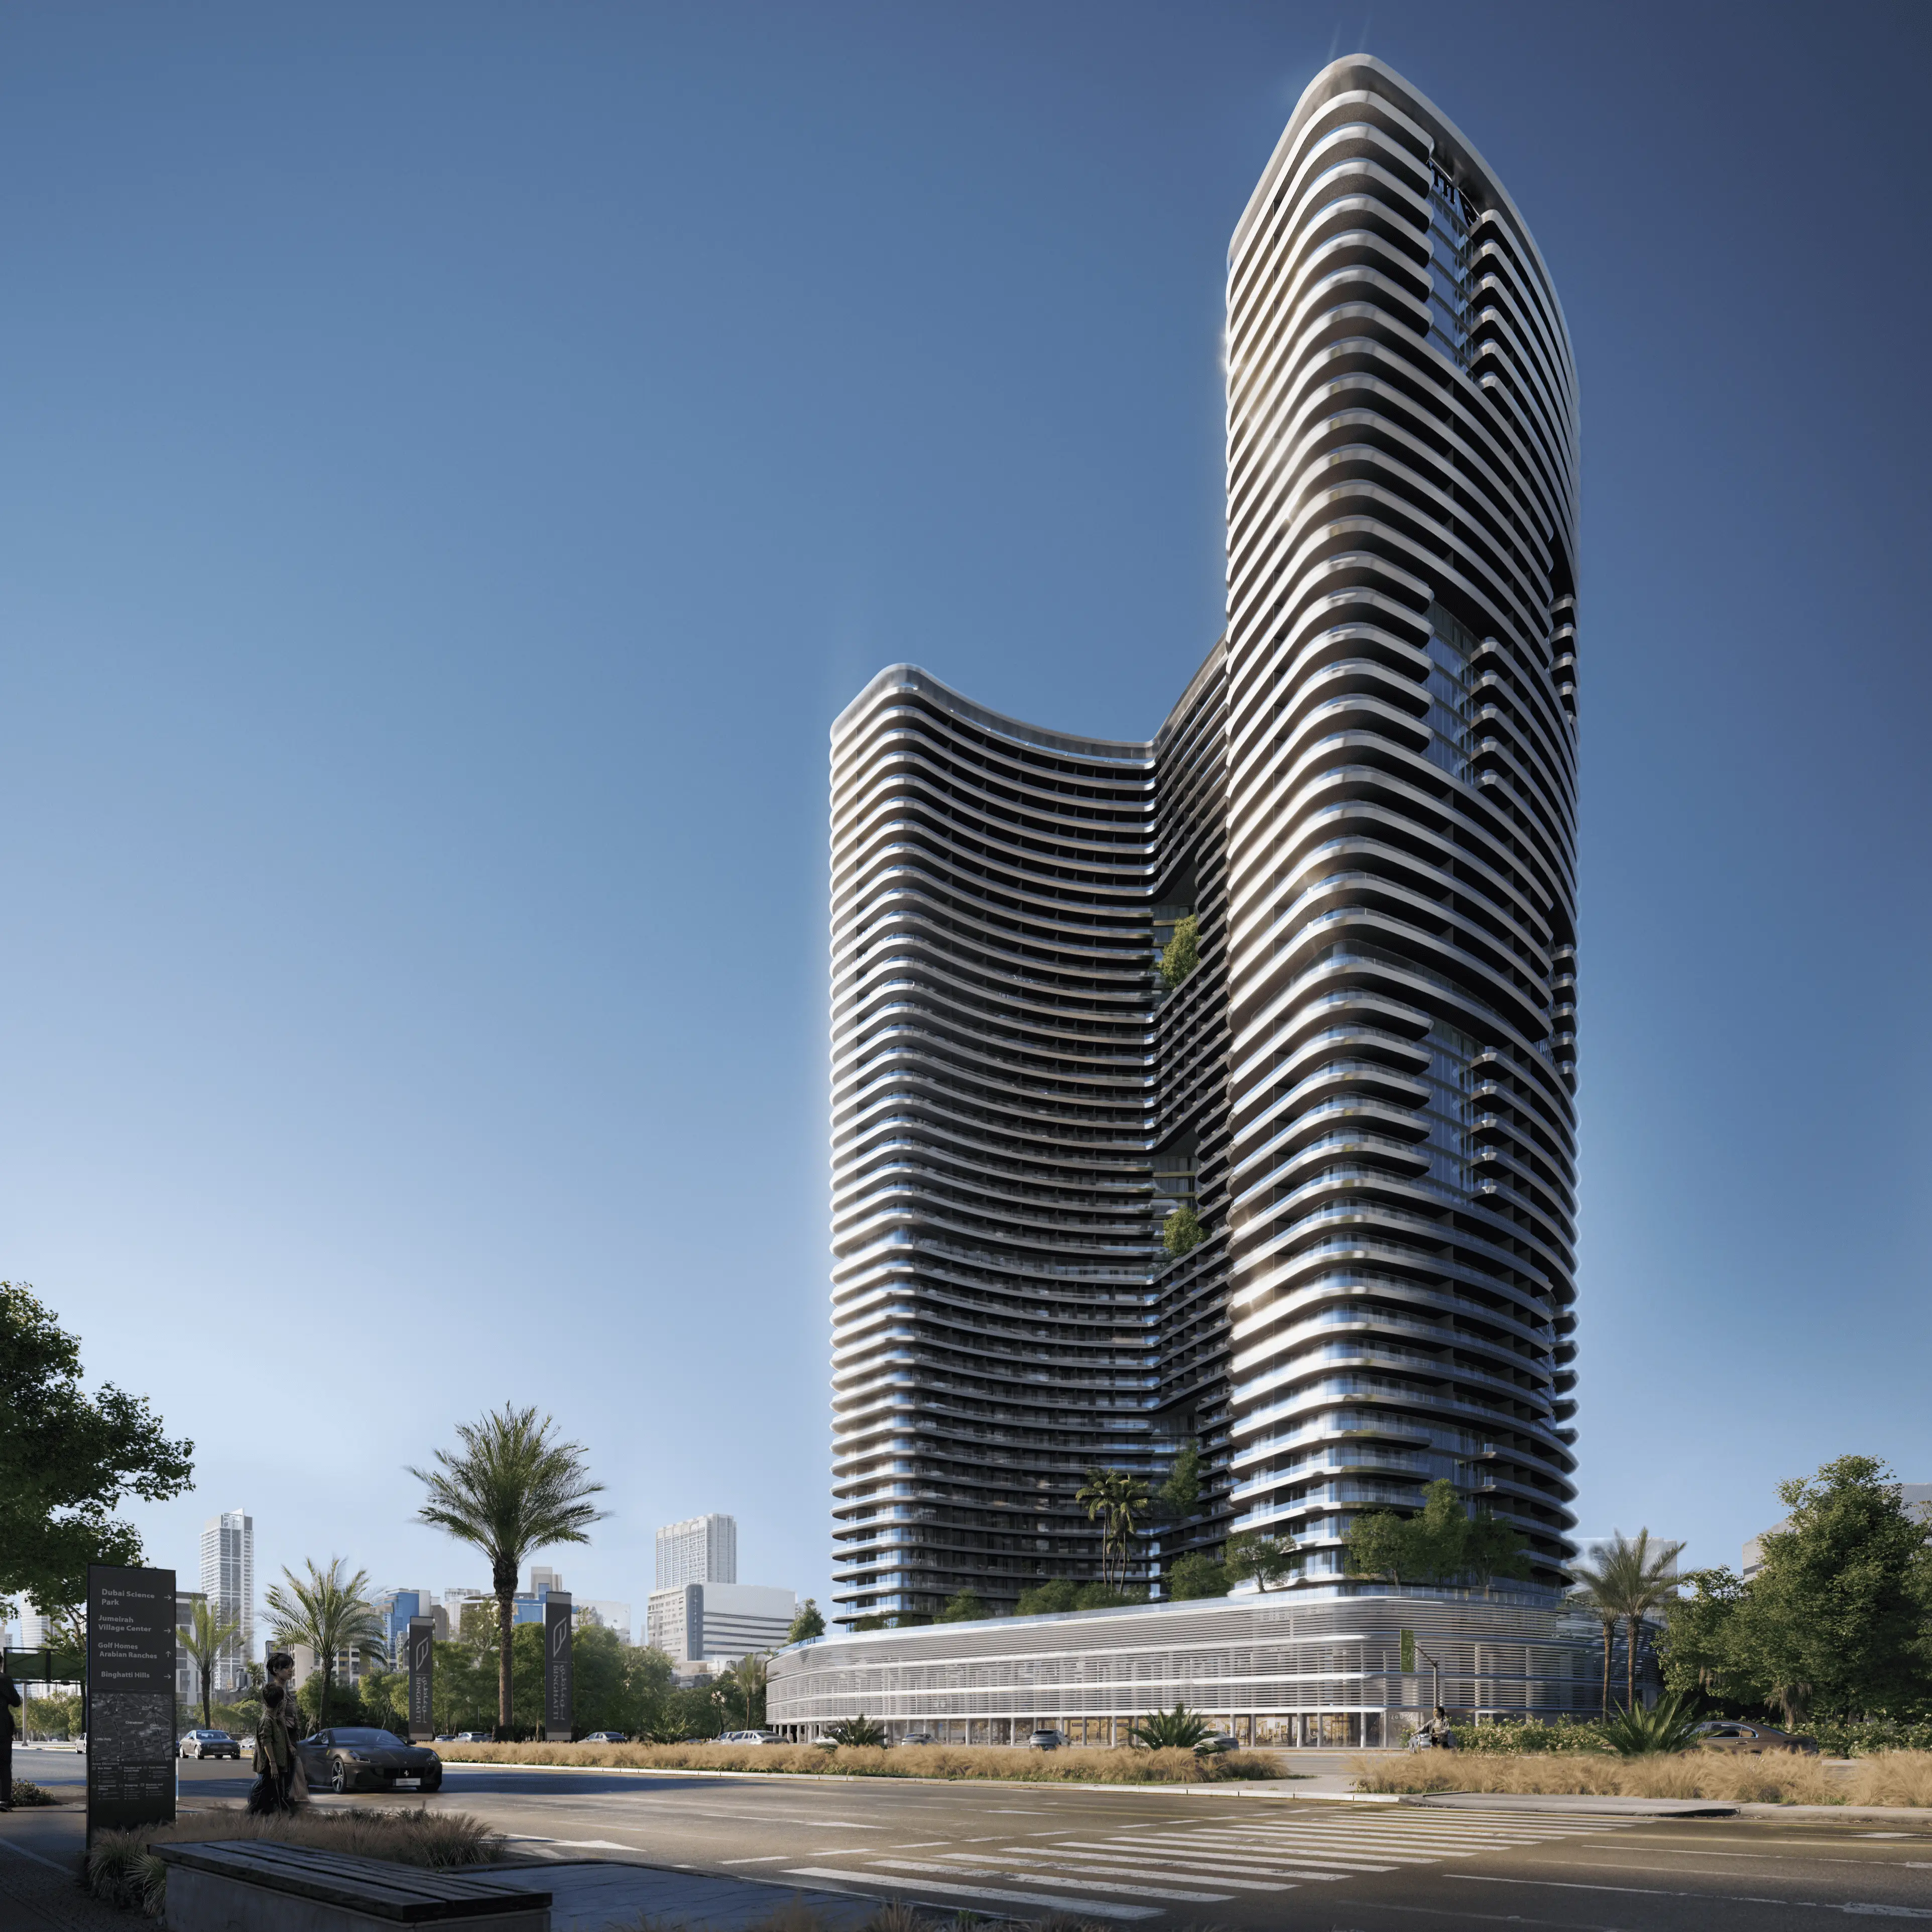
BINGHATTI "Binghatti Hills"
Dubai Science Park, Dubai
About This Project
Binghatti Hills is a luxurious project by Binghatti, located in the Dubai Science Park district. The complex features a configuration of two basement levels, a ground floor, three podium levels, forty-one residential floors, one mechanical floor, and a roof. Inspired by the smooth contours of the natural landscape, this complex embodies a serene atmosphere through exquisite architectural design, reflecting a spirit of harmony. It stands as one of the largest buildings in the world by the number of residential units. The windows and balconies provide breathtaking views of Dubai’s iconic skyline. The project offers elegant studios and spacious one- or two-bedroom apartments. All apartments are equipped with smart home systems and finished with natural materials. Residents enjoy premium amenities, including multiple gyms, sports areas, an infinity pool, a children’s pool, a picturesque garden with recreational zones, walking and jogging paths, as well as a spa and a mini-amphitheater. Strategically positioned near Dubai’s major highways, the complex ensures quick access to key city locations. Nearby are Dubai Science Park and Circle Mall, while Mall of the Emirates, Dubai Hills Mall, Dubai Hills Golf Club, and Global Village are just 10–15 minutes away. A trip to Burj Khalifa and Dubai Mall takes approximately 20 minutes.