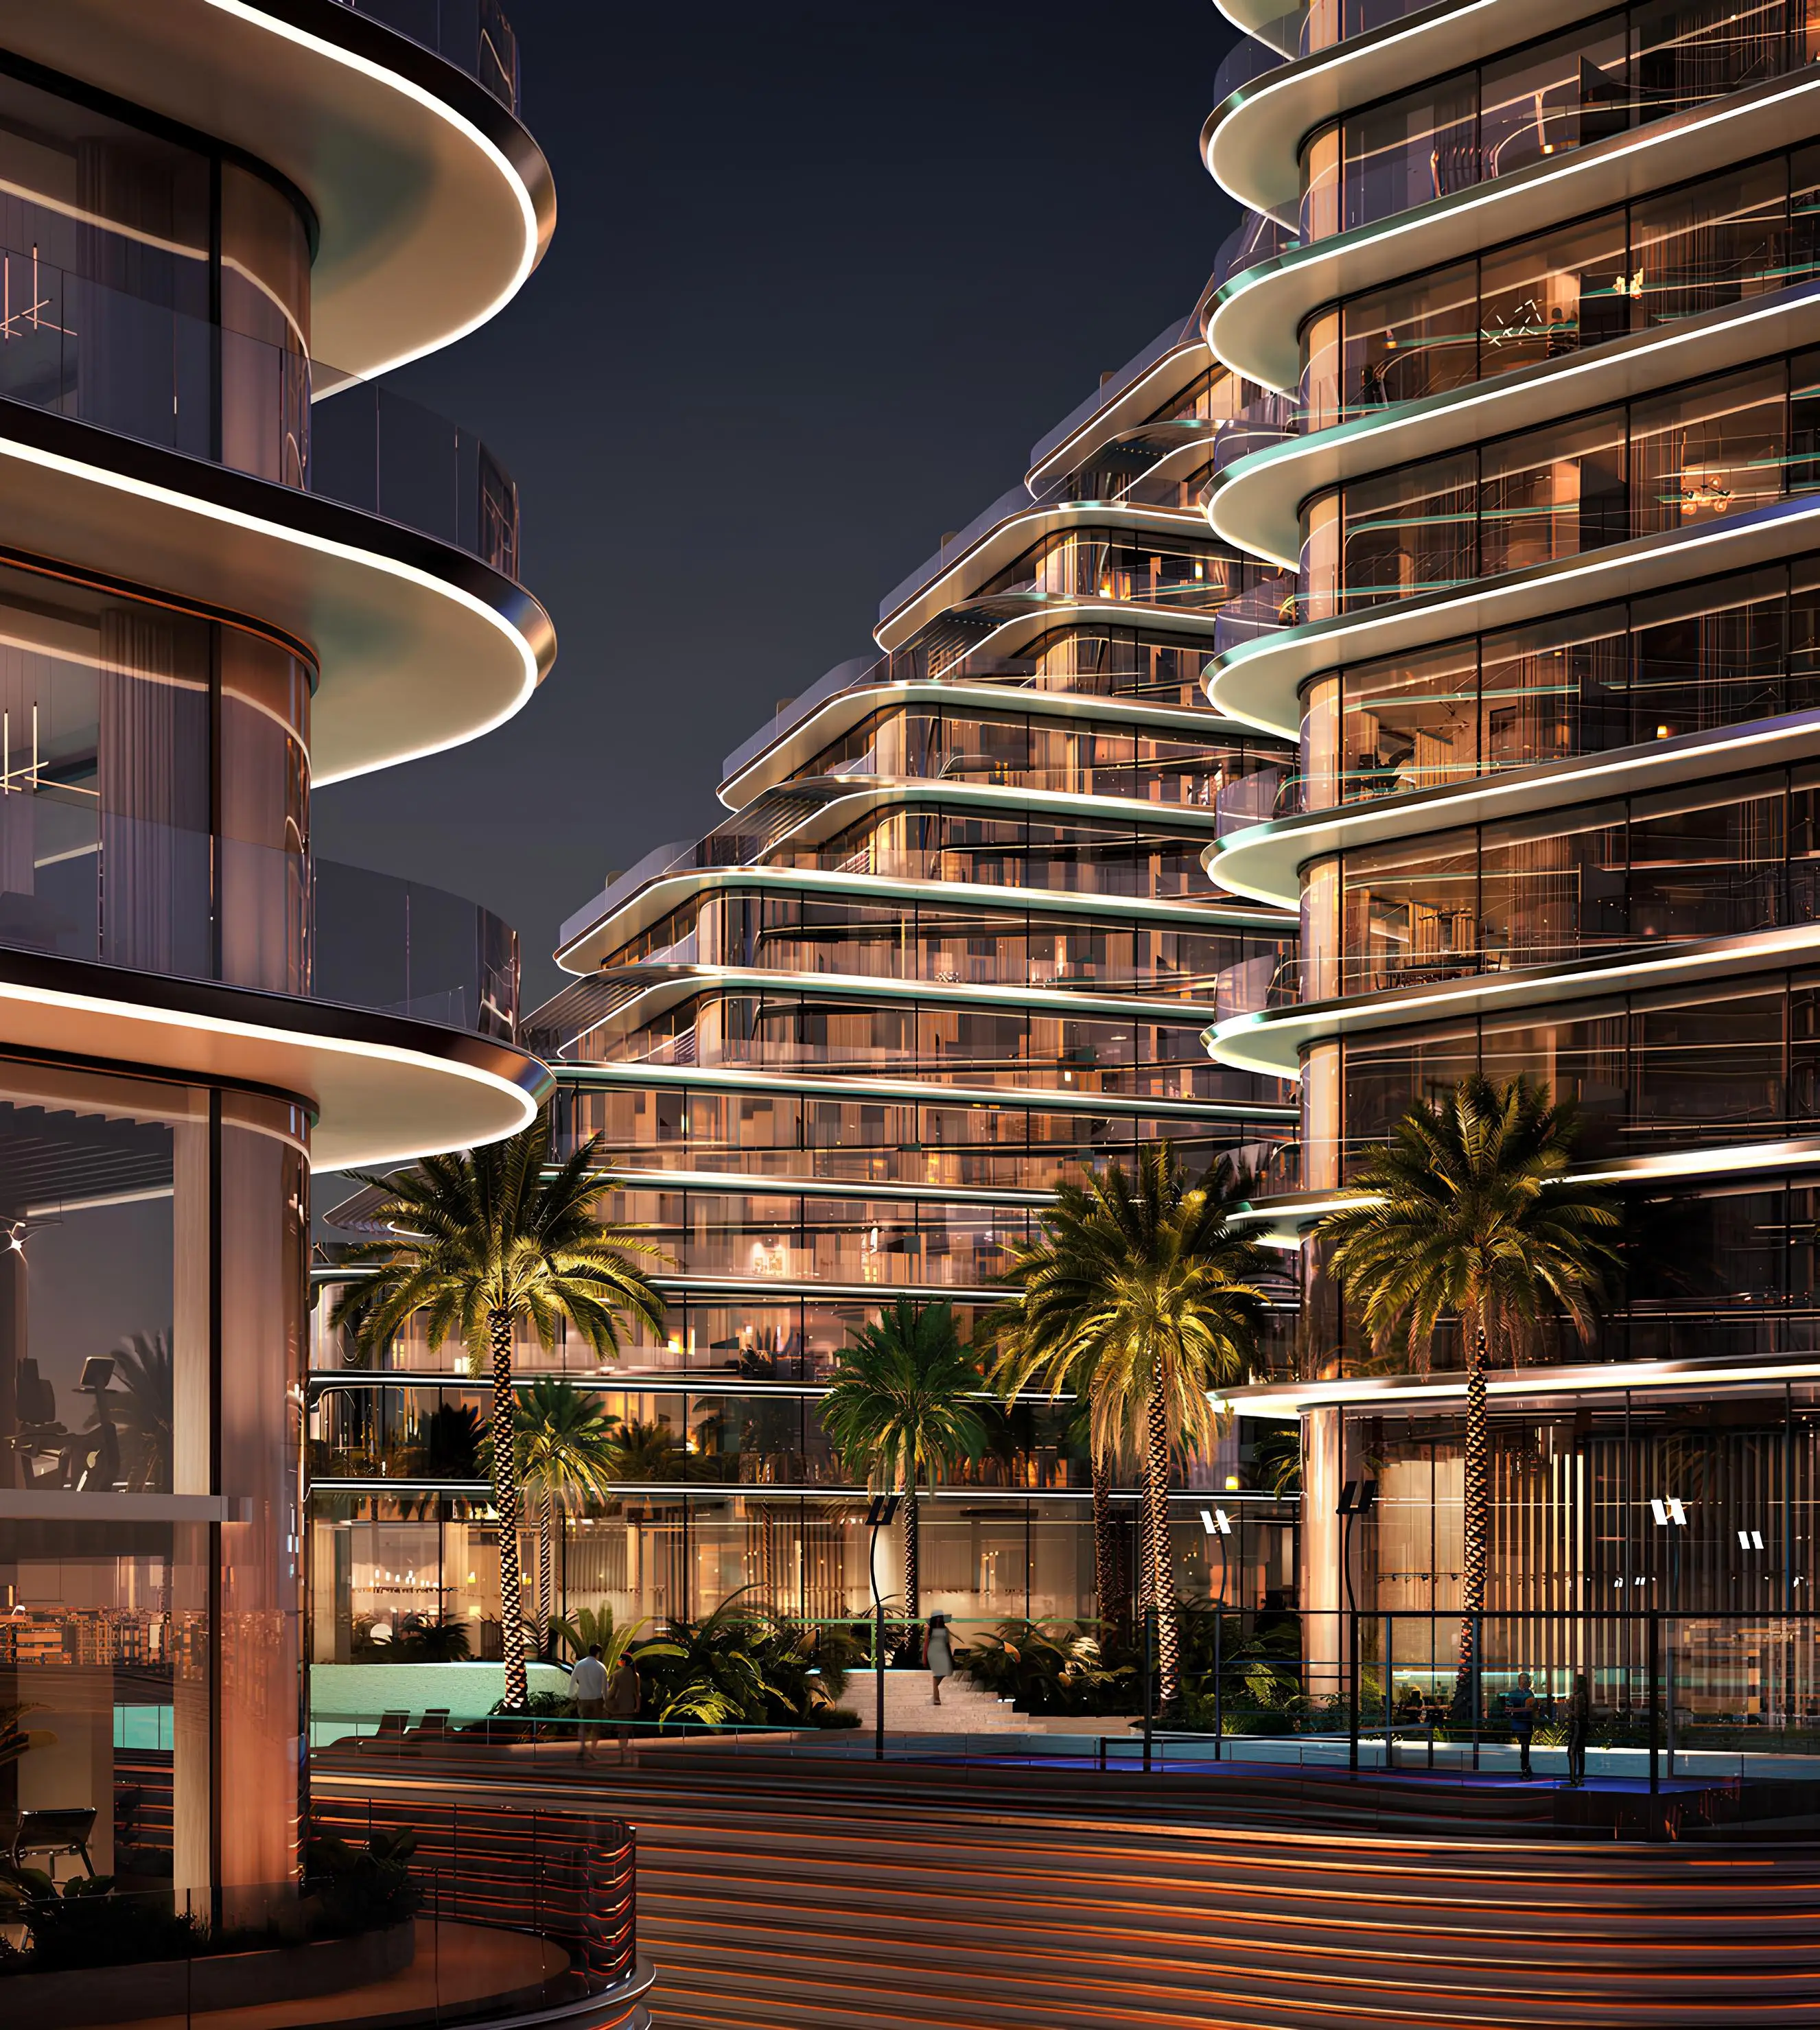
BINGHATTI "Binghatti Flare 2"
Jumeirah Village Triangle, Dubai
About This Project
Binghatti Flare 2 is the second tower in a mixed-use development by Binghatti, located in Jumeirah Village Triangle (JVT). The building consists of two basement levels, a ground floor, four podium floors, thirty-four residential levels, two technical floors, and a rooftop. The exterior showcases a contemporary concept with Binghatti's signature architectural style: bold color accents, glass panels, and sharp geometric lines create a striking and recognizable silhouette. The collection features studios and one-, two-, three-, and four-bedroom apartments. Interiors are crafted with meticulous attention to detail, featuring natural materials such as Rosso Levanto marble, travertine, and metal finishes in black and brass tones. Residents will enjoy a wide range of amenities, including swimming pools, private lounge areas, fitness spaces, children's play zones, landscaped green areas, retail outlets, and a grand lobby. The tower is situated in Jumeirah Village Triangle, just 10 minutes from Dubai Marina, Ain Dubai, the autodrome, and major shopping centers. Palm Jumeirah is a 12-minute drive away, Expo City Dubai is 15 minutes, and the beaches near Burj Al Arab and Jumeirah Beach are around 20 minutes away. Al Maktoum International Airport and Palm Jebel Ali can be reached in under 30 minutes.