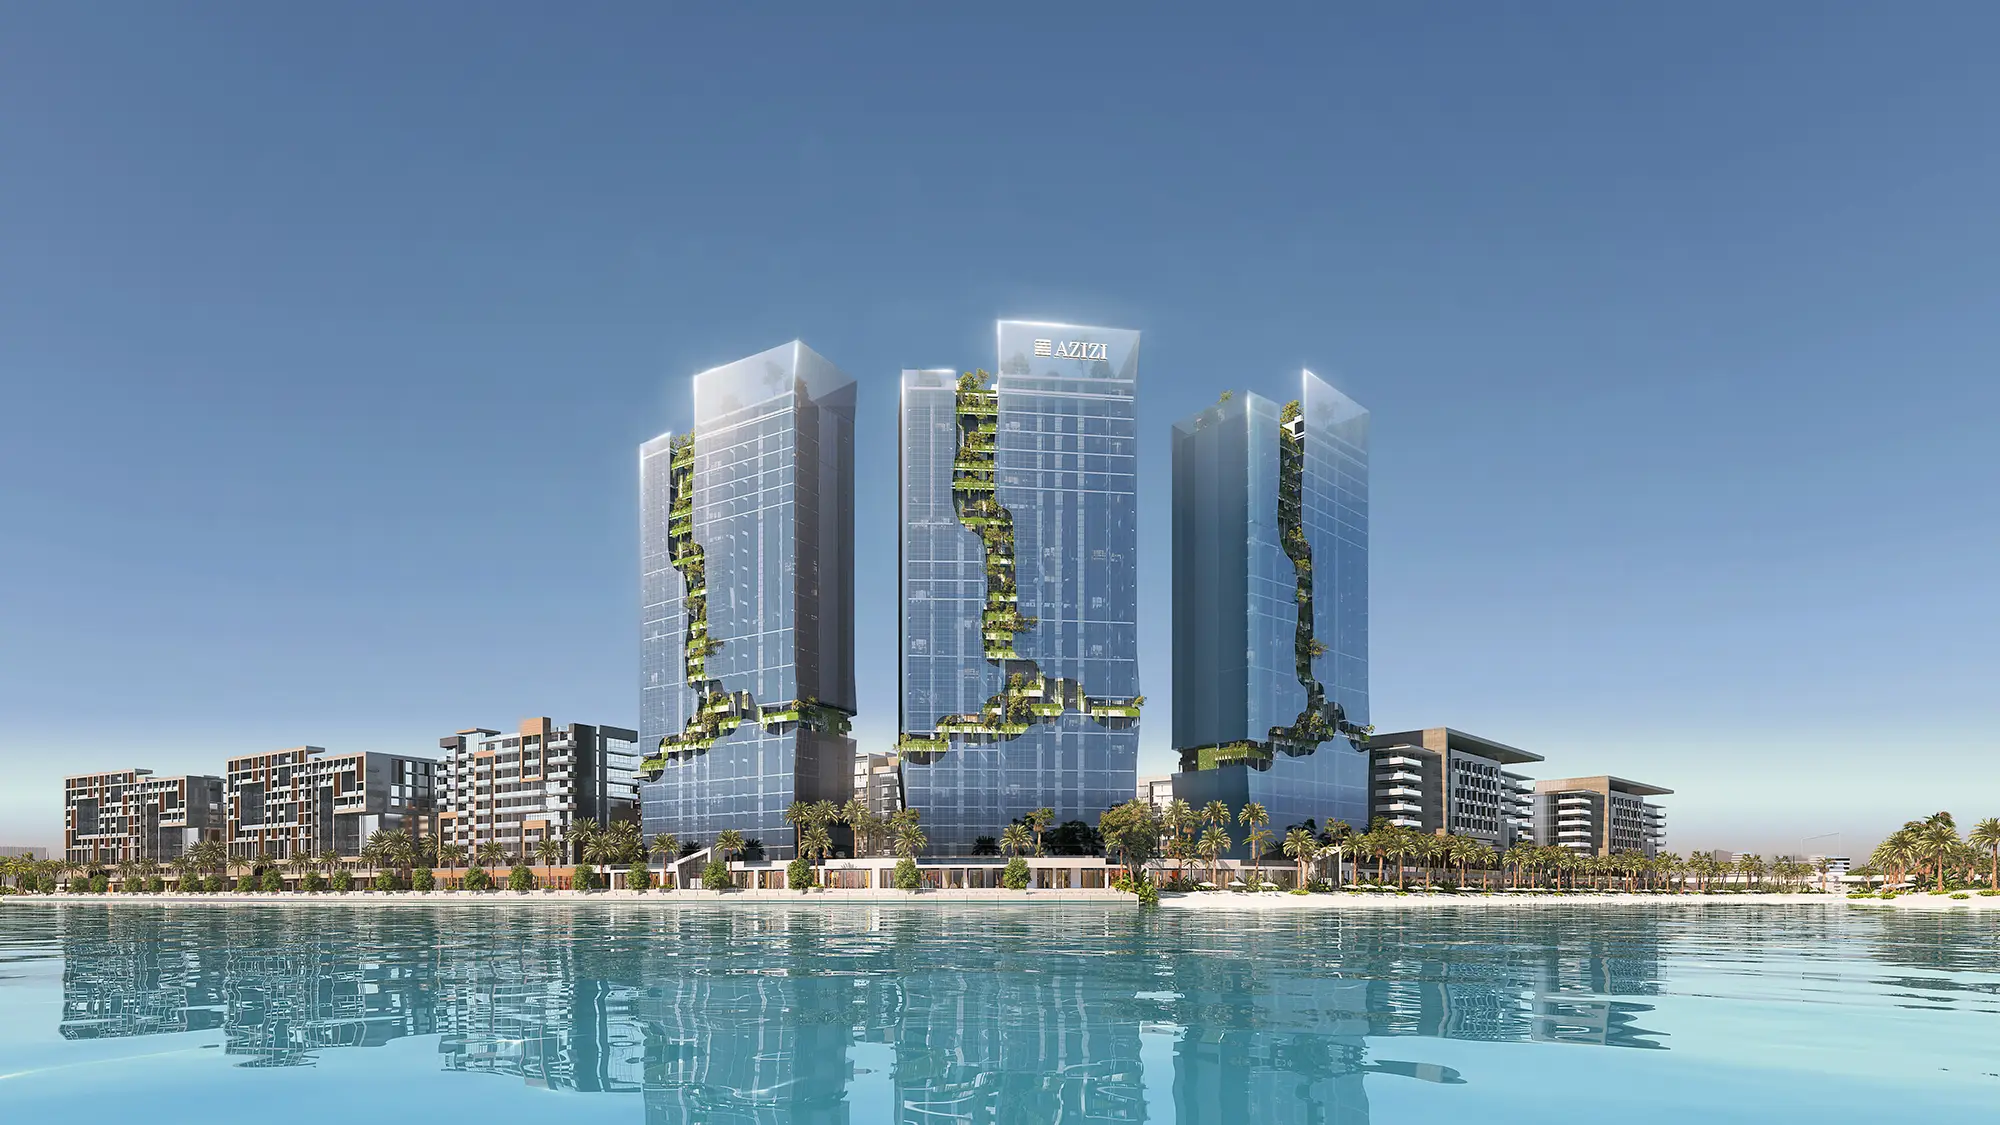
AZIZI "Riviera Rêve"
Azizi Riviera at Meydan One, Dubai
About This Project
Riviera Rêve is a residential development by Azizi Developments and part of the large-scale Azizi Riviera project, located in the Meydan area of MBR City. The buildings consist of three basement levels, a ground floor, and twenty-six residential floors. Three towers in a modern architectural style with vertical landscaping and floor-to-ceiling glazing form an elegant ensemble along the crystal lagoon. The project offers studios, one-, two-, and three-bedroom apartments, as well as commercial spaces on the lower levels. All residences feature spacious layouts, contemporary interiors, large windows, and balconies with views of the lagoon and Dubai’s skyline. Residents enjoy a wide variety of leisure and lifestyle amenities: an infinity pool, a fully equipped gym, a business lounge, high-end dining and retail outlets, children’s play areas, an outdoor cinema, a home theatre, barbecue areas, lounge spaces, and walking trails. The development also offers laundry service and customized carwash cleaning. The complex boasts excellent connectivity: The Meydan Hotel — 2 minutes, Meydan One Mall and Meydan One Tower — 3 minutes, SZR, Al Khail Road, MBZ Road — 10 minutes, Downtown Dubai — 10 minutes, DIFC and Business Bay — 10 minutes, Dubai Festival City and IKEA — 10 minutes, Jumeirah Beach — 12 minutes, Dubai International Airport — 15 minutes, Global Village — 15 minutes, Palm Jumeirah — 22 minutes.
Unit Types
Layouts
Amenities
Unit Features
Finishes
Payment Plans
No Post Handover