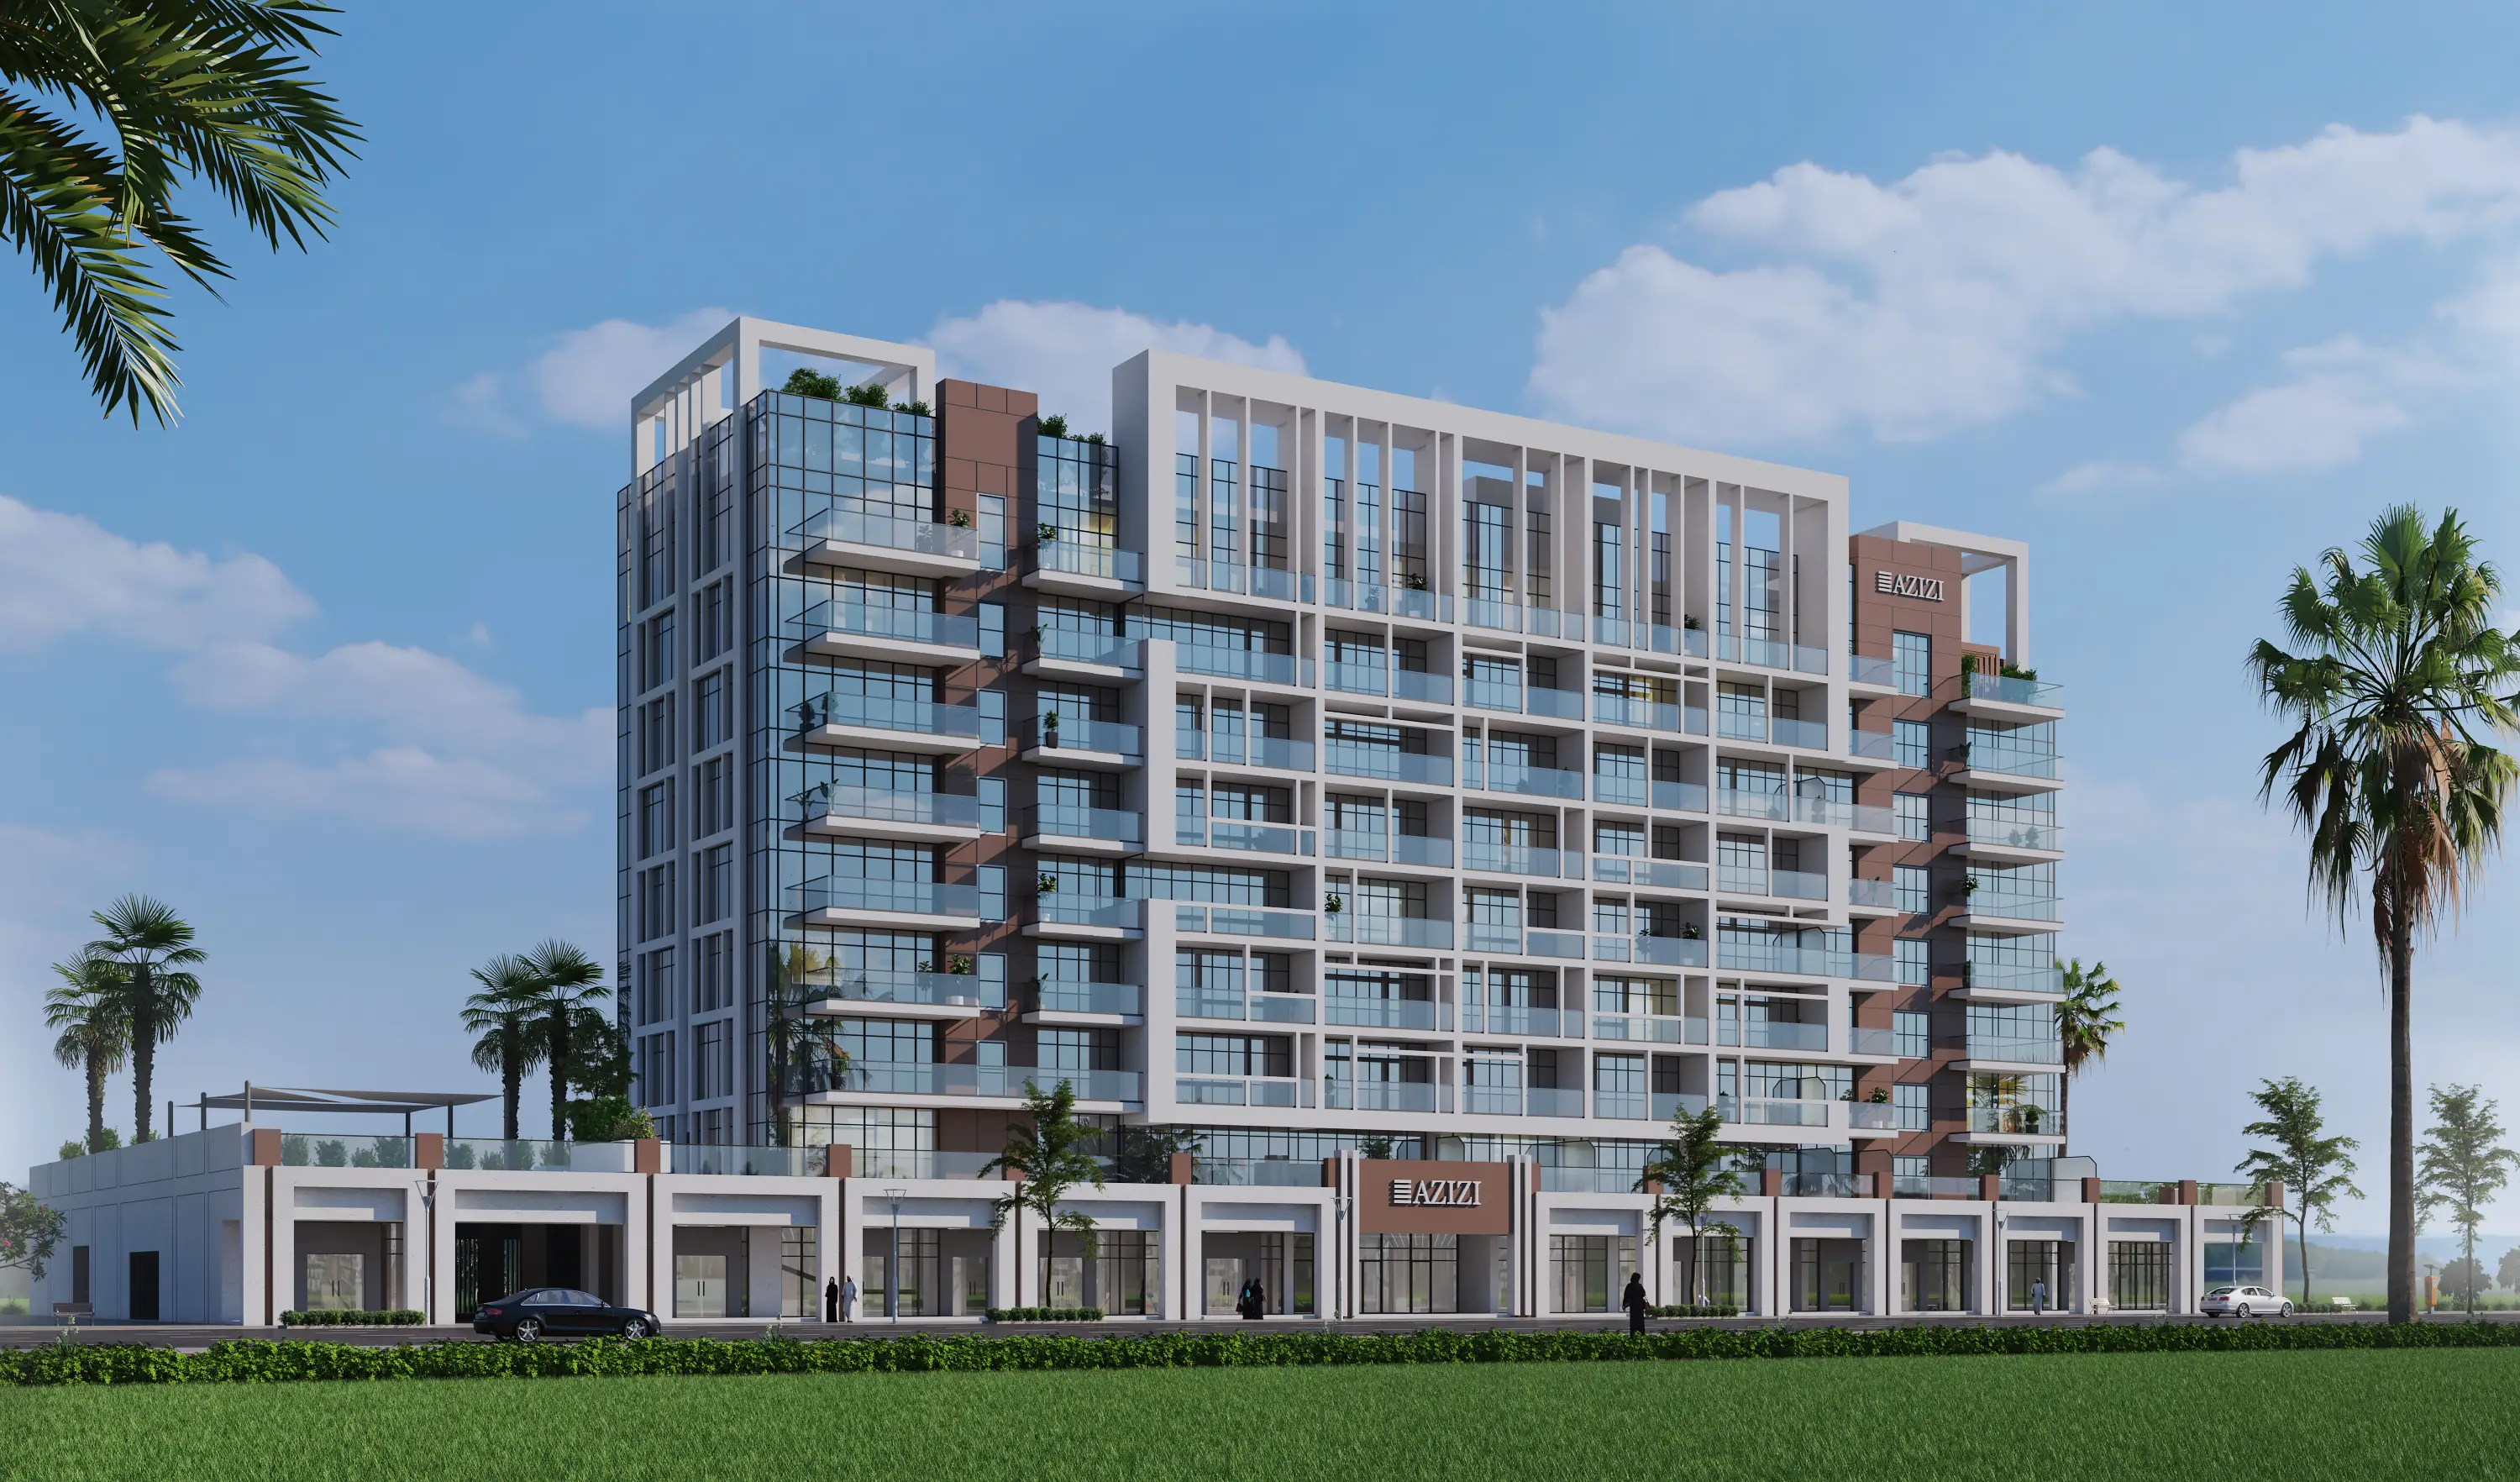
AZIZI "Riviera 55"
Azizi Riviera at Meydan One, Dubai
About This Project
Riviera 55 is a project by Azizi Developments and forms part of the large-scale Azizi Riviera community, located in the heart of Meydan within MBR City. The building consists of a ground floor and eight residential floors. The building’s exterior is designed in a modern architectural style, with geometric façade lines that highlight its elegance and harmonious character. The project offers studios and elegant one-, two-, and three-bedroom apartments, equipped with modern household appliances, as well as premium retail spaces. Every residence comes with a balcony, and the panoramic windows provide breathtaking views of the Dubai skyline, the crystal lagoon, and lush greenery. The complex features its own extensive infrastructure, including landscaped gardens, a large swimming pool for adults and children, relaxation areas with cabanas and sun loungers, a barbecue zone, a yoga space, a cinema, an outdoor chess area, a dedicated dog park, a fully equipped gym, children’s play areas. The location ensures excellent connectivity to Dubai’s key destinations: The Meydan Hotel — 2 minutes, Meydan One Mall, Meydan Tower — 3 minutes, SZR, Al Khail, Mohammed Bin Zayed Road — 10 minutes, Downtown Dubai — 10 minutes, DIFC, Business Bay — 10 minutes, Festival City, IKEA — 10 minutes, Jumeirah Beach — 12 minutes, Dubai International Airport — 15 minutes, Global Village — 15 minutes, The Palm Jumeirah — 22 minutes.