AZIZI "Azizi Wasel"
Dubai Islands, Dubai
About This Project
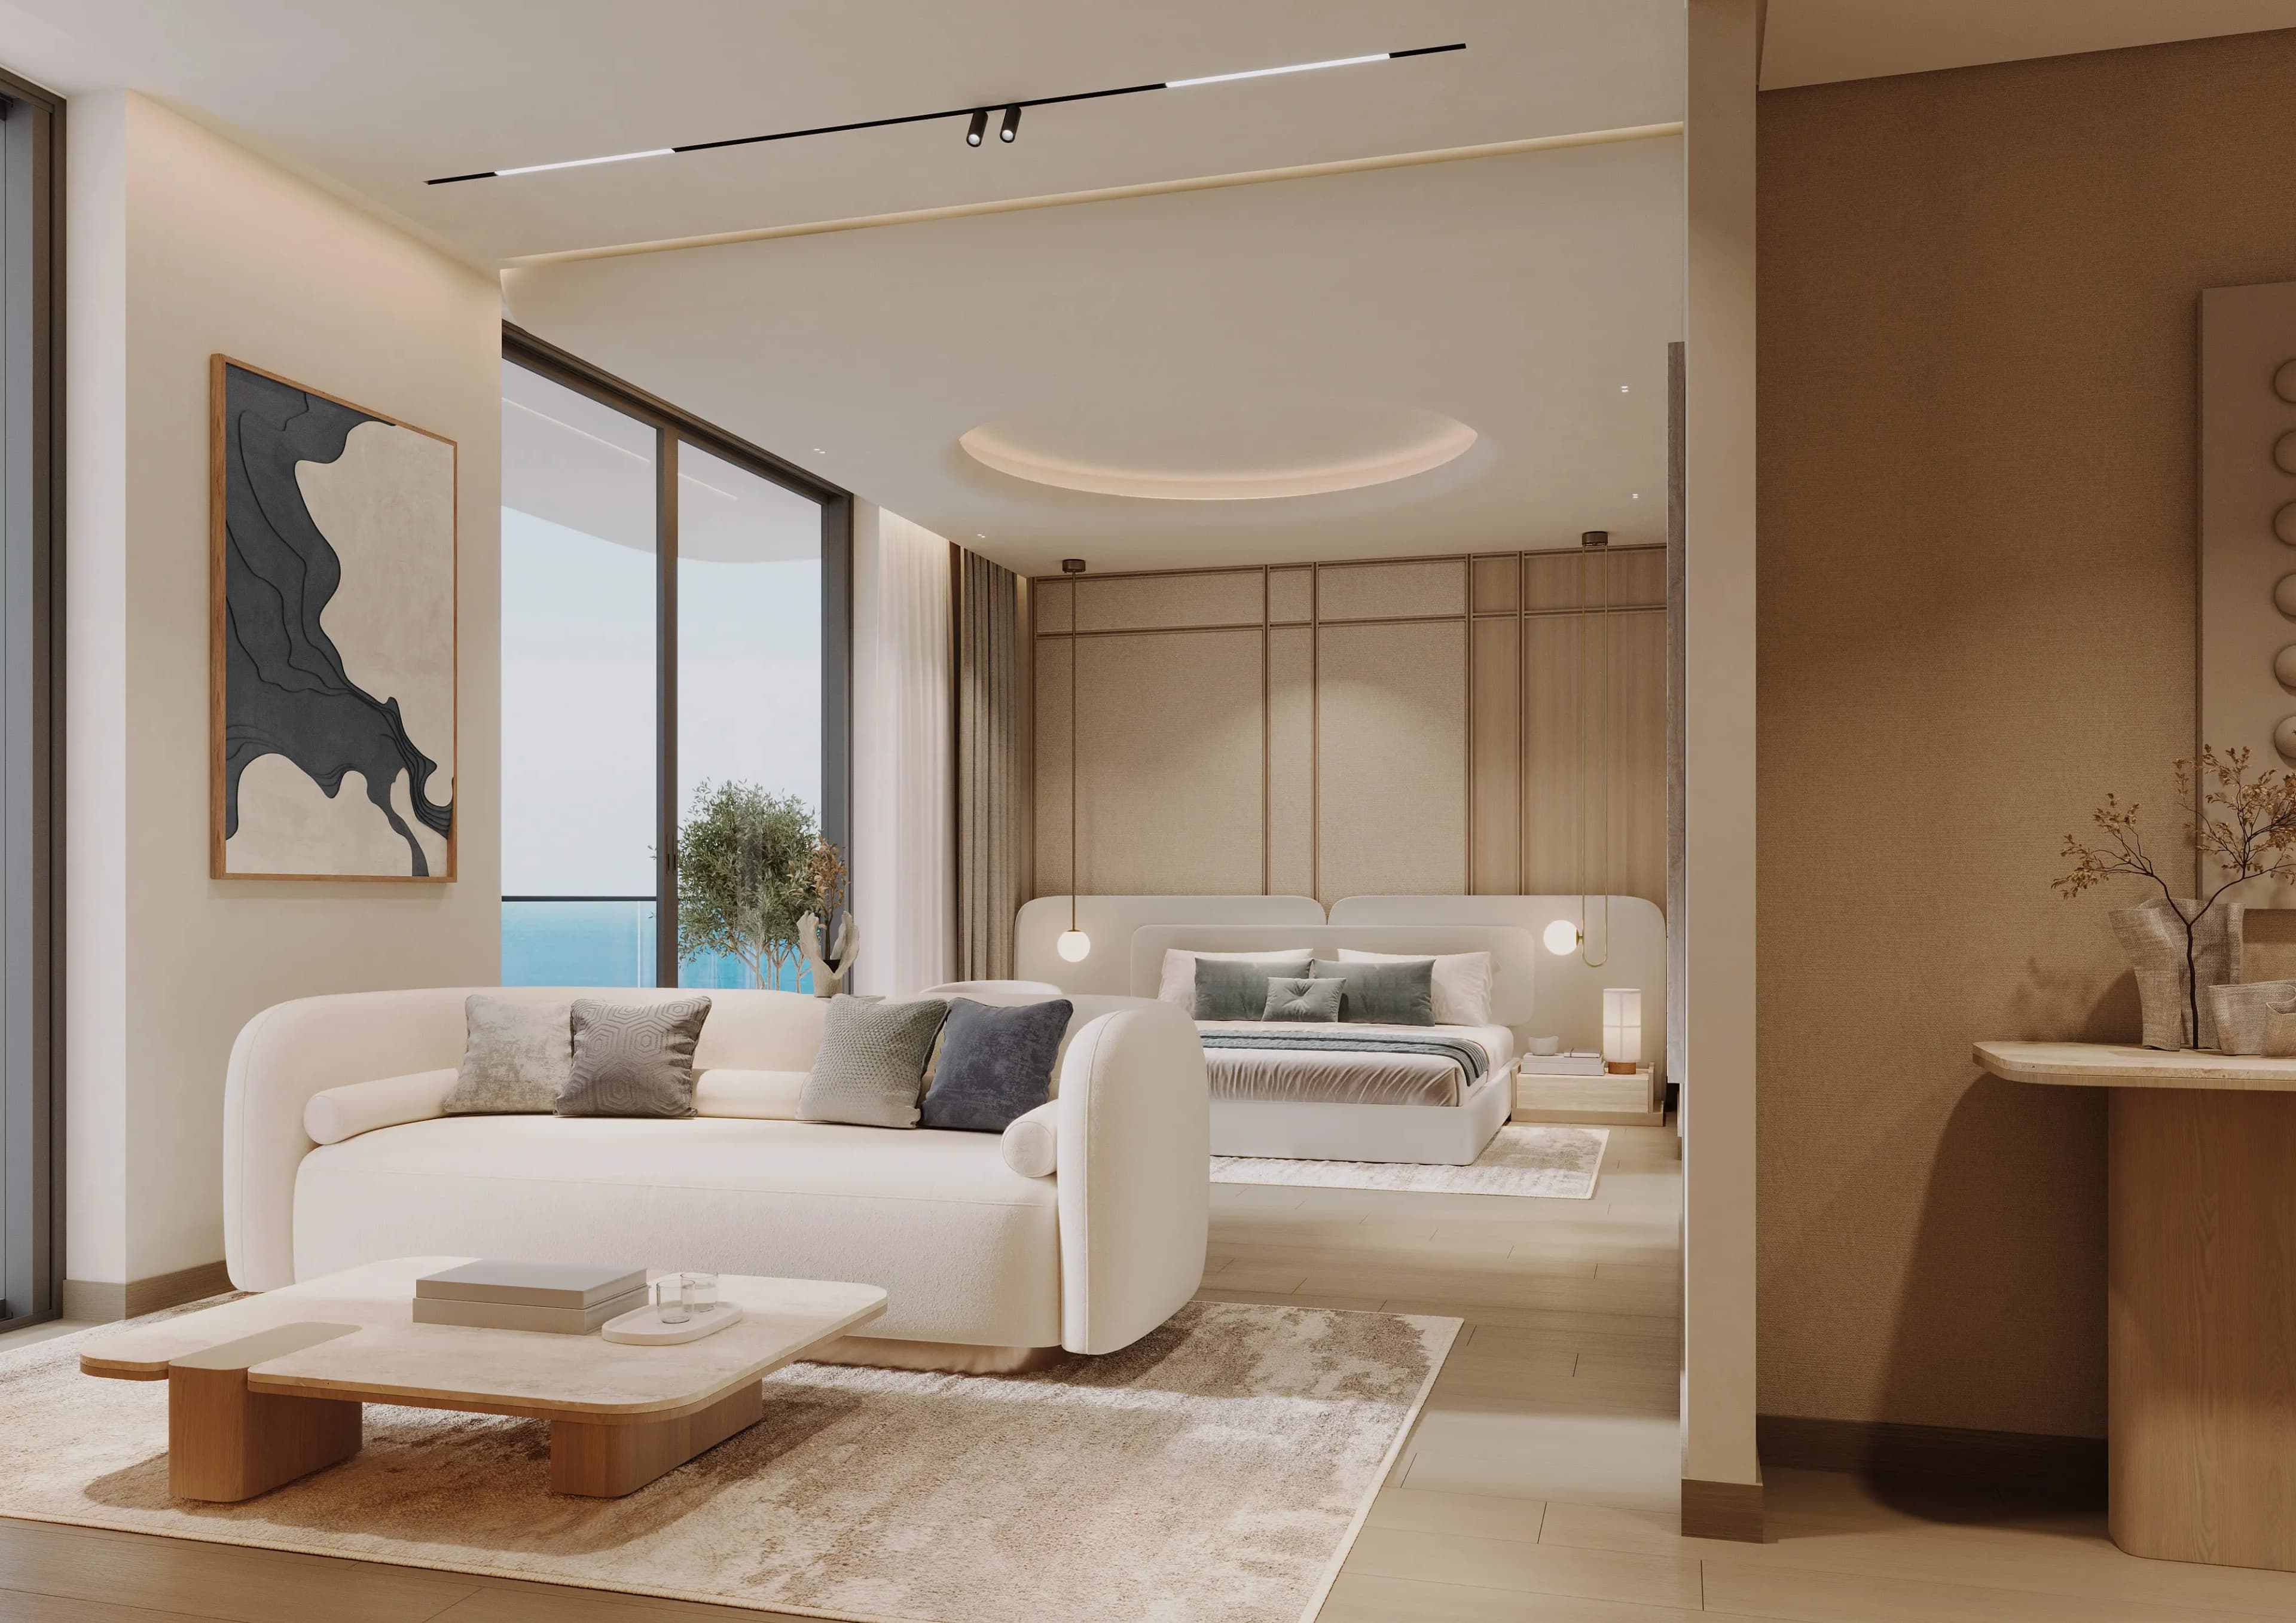
Azizi Wasel is a luxury coastal high-rise development by developer Azizi Developments in Dubai Islands. The building comprises three basement levels, a ground floor, thirteen residential floors, and a roof. The striking development features a fluid, organic exterior design with multiple tiers of balconies that create a cascading effect. The white, curved forms are accentuated by subtle integrated lighting, giving it a sleek, futuristic appearance. The project offers spacious studios, one-, two-, and three-bedroom apartments, and tree- and four-bedroom penthouses. Thoughtfully designed interiors inspired by the beauty of the island provide sophistication, comfort, and tranquillity. Residents of Azizi Wasel can enjoy a wide range of amenities, including a barbecue area, gym, jogging tracks, sports ground, children's entertainment center, and on-site shops, bars, and restaurants. Ample car parking and 24-hour security ensure maximum comfort and security for residents. Conveniently located, Azizi Wasel has easy and quick access to many of the city's attractions and infrastructure. For instance, Waterfront Market is just 5 minutes away, Port Rashid is 12 minutes away, Dubai Hospital is 12 minutes away, Dubai International Airport and Dubai Frame can be reached in 15 minutes, and City Centre Deira is 20 minutes away.
Unit Types
Layouts
Amenities
Unit Features
Finishes
Payment Plans
No Post Handover