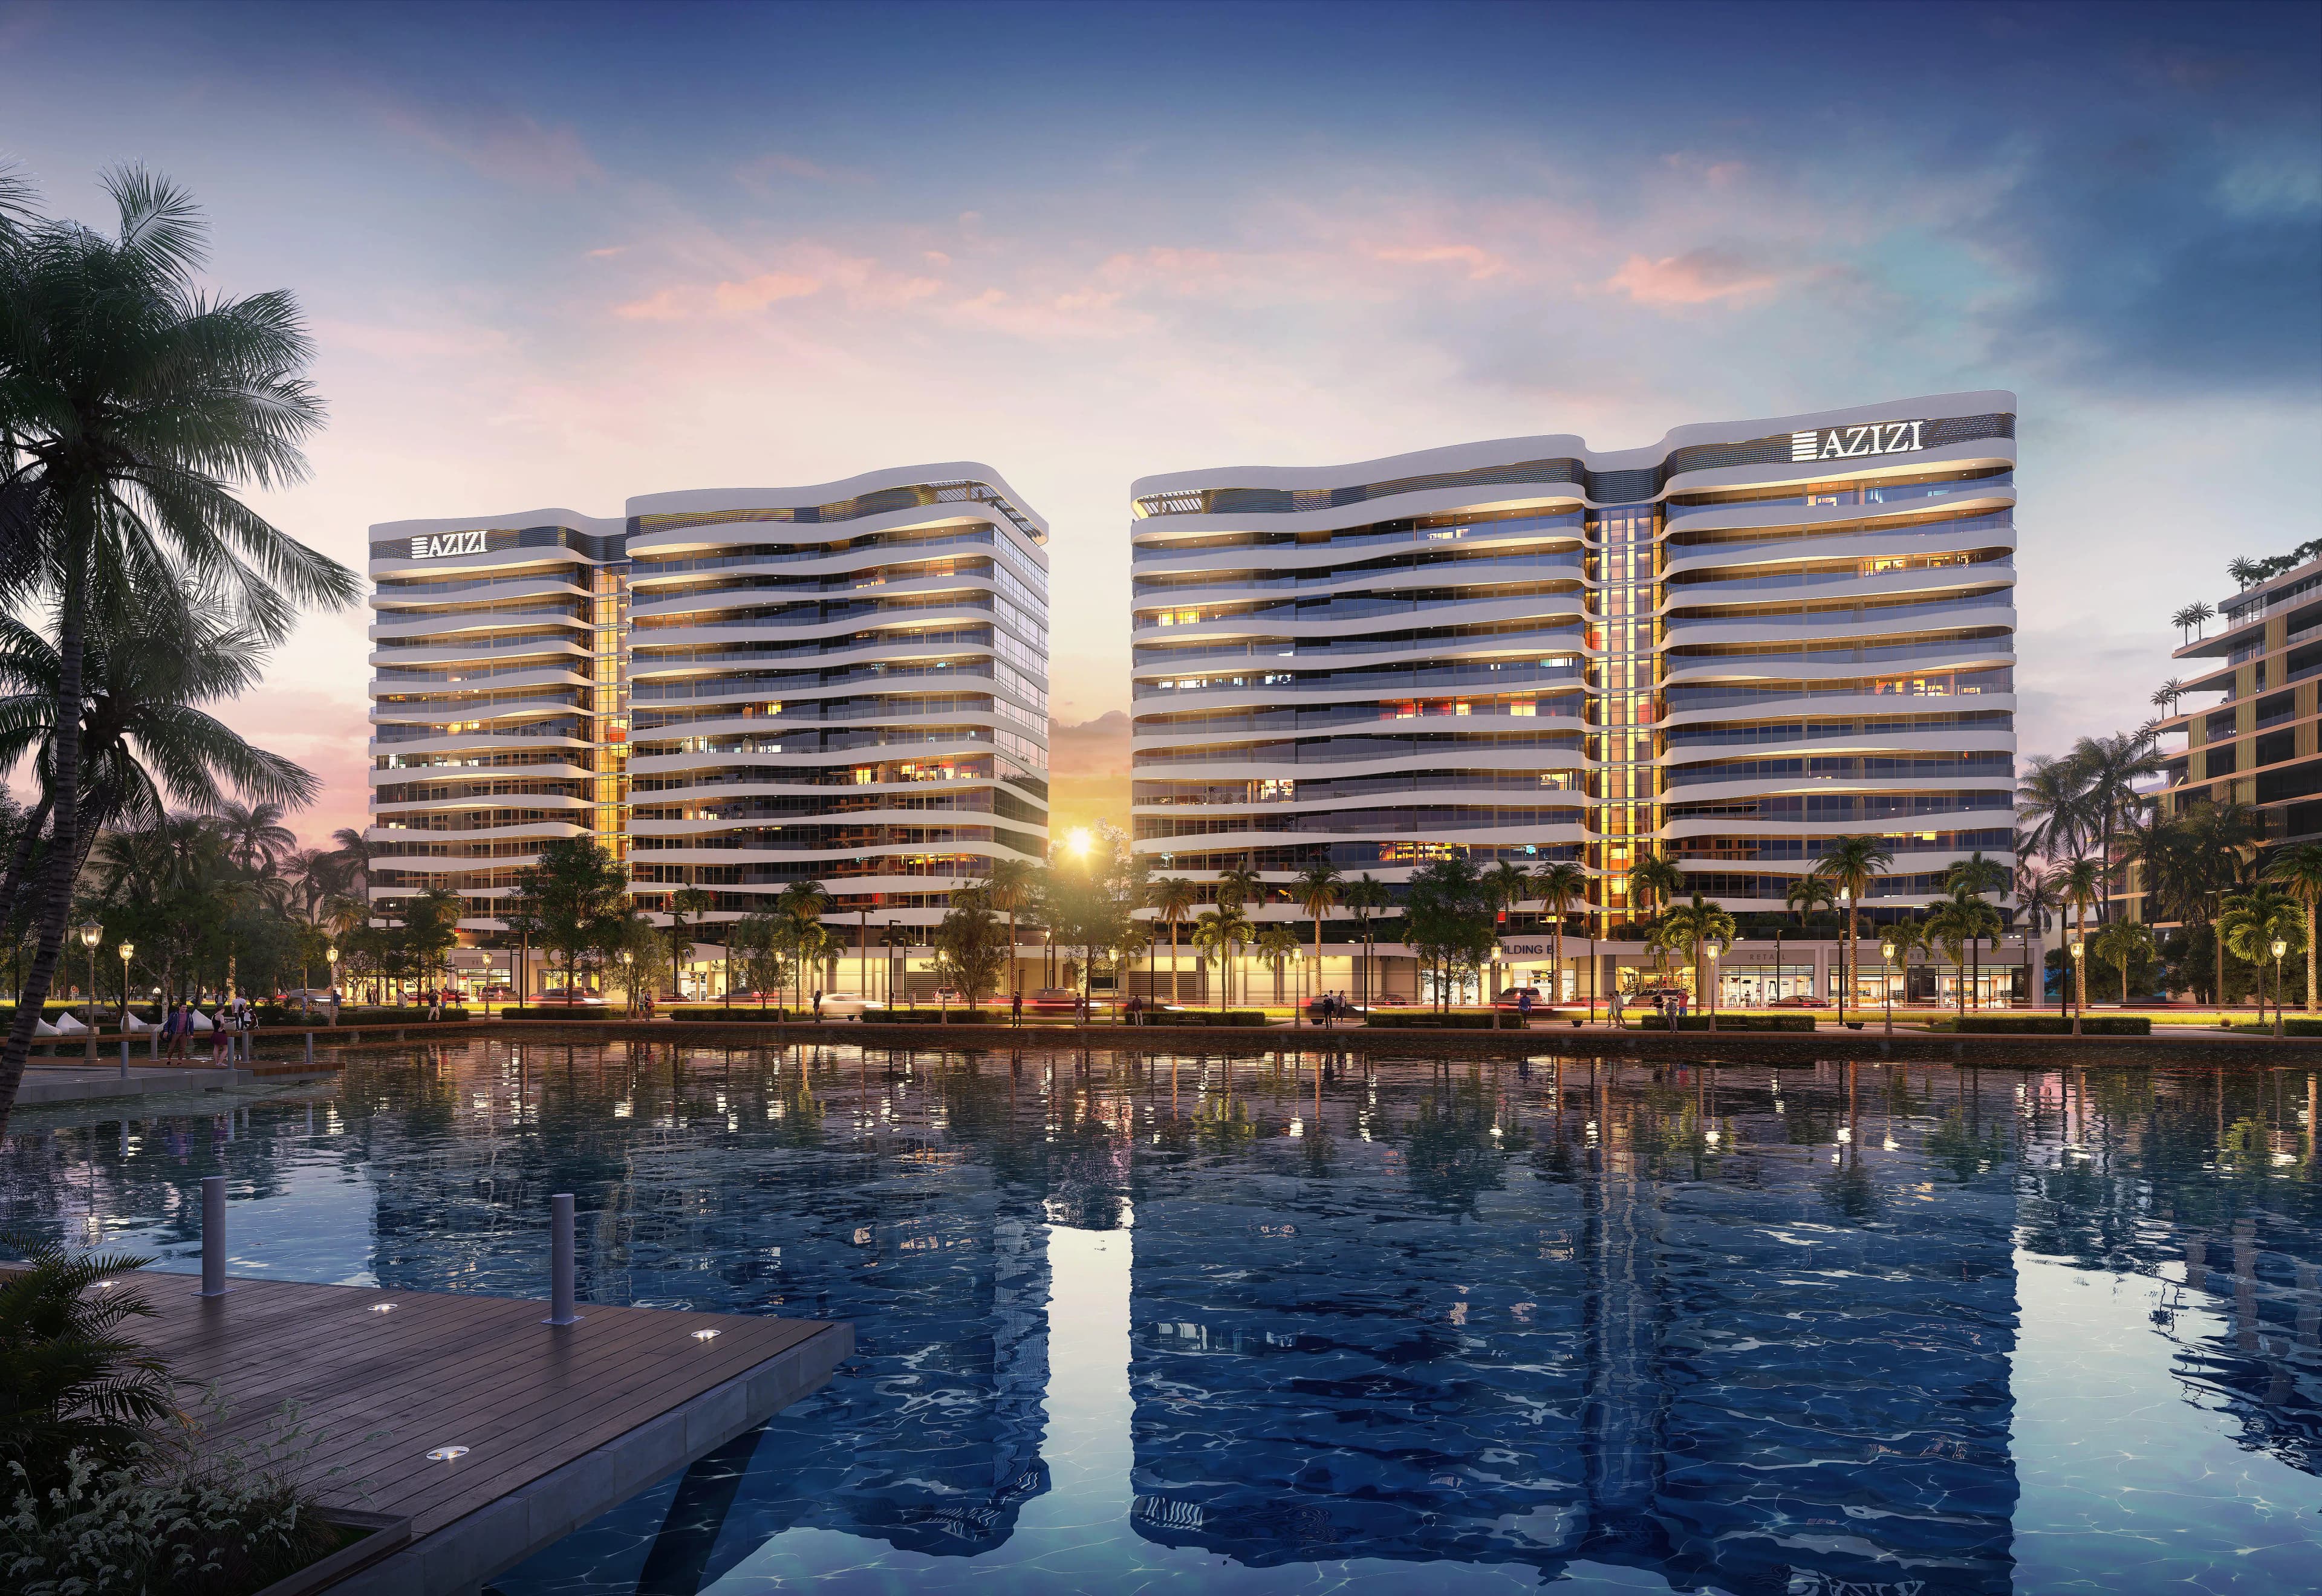
AZIZI "Azizi Venice"
Dubai South, Dubai
About This Project
Azizi Venice is a large-scale project by the developer Azizi Developments, located in Dubai South. This project offers a unique blend of Venetian elegance and modern design. The building heights range from ten to twenty-two floors. The exteriors, finished with high-end European materials, reflect the design’s modern, sensuous lines and seamless functionality. The complex features a variety of floor plans, including studios and one-, two-, and three-bedroom apartments and villas, as well as premium retail spaces. Panoramic windows provide stunning views of the lagoon, with its crystal-clear waters and lively boulevard. All interior finishes are of the highest quality, using modern design concepts to create a luxurious environment. Residents of Azizi Venice can enjoy a wide range of amenities, including a clubhouse, the Opera House, high-end gym facilities, a water park, gyms, medical centers, a pool with fresh water and artificial waves, children's play areas, and a Boulevard with boutiques, restaurants and entertainment outlets. The complex is conveniently located for living in the city, Emirates Road is just 5 minutes away, providing easy and quick access to the rest of the city. Al Maktoum International Airport is just a 7 minutes drive away, Expo City Dubai can be reached in 15 minutes, Dubai Marina - 25 minutes, Palm Jebel Ali - 35 minutes.