AZIZI "Azizi Leily"
Al Jaddaf, Dubai
About This Project
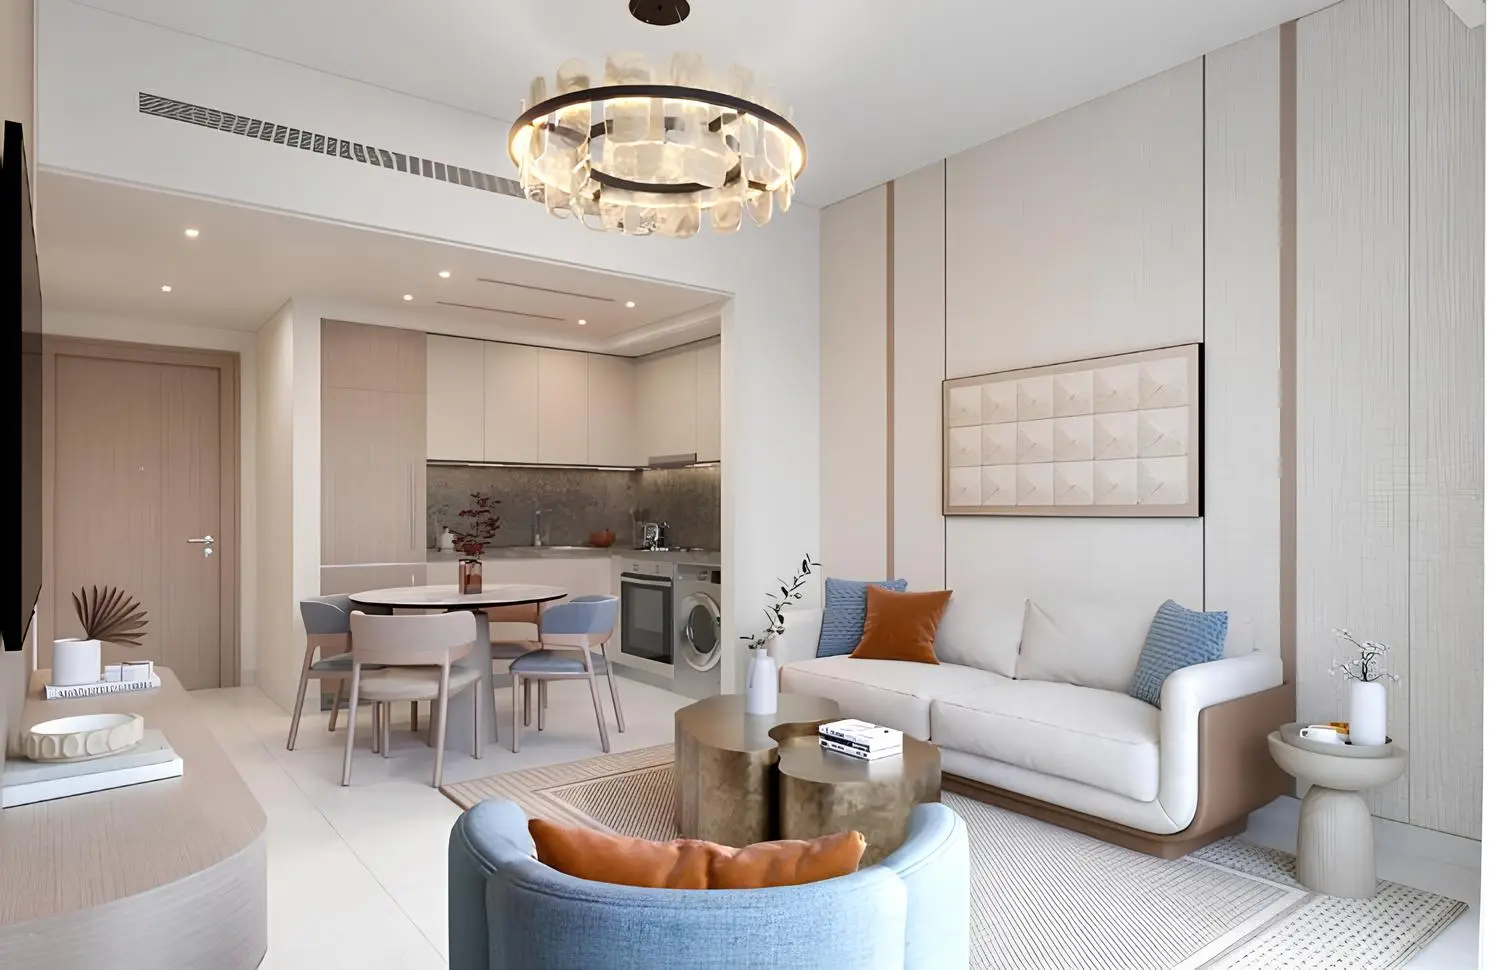
Azizi Leily is a residential development by Azizi Developments, located in the Al Jaddaf area. The building consists of three basement levels, a ground floor, four podium levels, fifteen residential floors, and a roof with recreational areas. The composition unites a streamlined tower with a wide, pale podium, achieving a balanced contemporary aesthetic. At its foundation, a refined undulating metal screen adds texture, while the tower's clean geometry is complemented by expansive glass-railed balconies. The project offers studios, one- and two-bedroom apartments, as well as penthouses with panoramic views of Dubai Creek and the city skyline and premium retail spaces. Interiors are designed in a contemporary style, focusing on light and comfort. Residents can enjoy adult and children’s swimming pools, a fully equipped fitness center, sauna and steam rooms, a yoga area, a cinema, a rooftop garden, parking, and facilities adapted for people with disabilities. The complex is conveniently located near key Dubai destinations: Creek Metro Station — 3 minutes, Al Jaddaf Waterfront, Festival City, and Palazzo Versace Hotel — 5 minutes, Dubai International Airport (DXB) — 7 minutes, Wafi Mall — 9 minutes, Dubai World Trade Centre — 11 minutes, Downtown Dubai, Burj Khalifa, and Dubai Mall — 12 minutes.