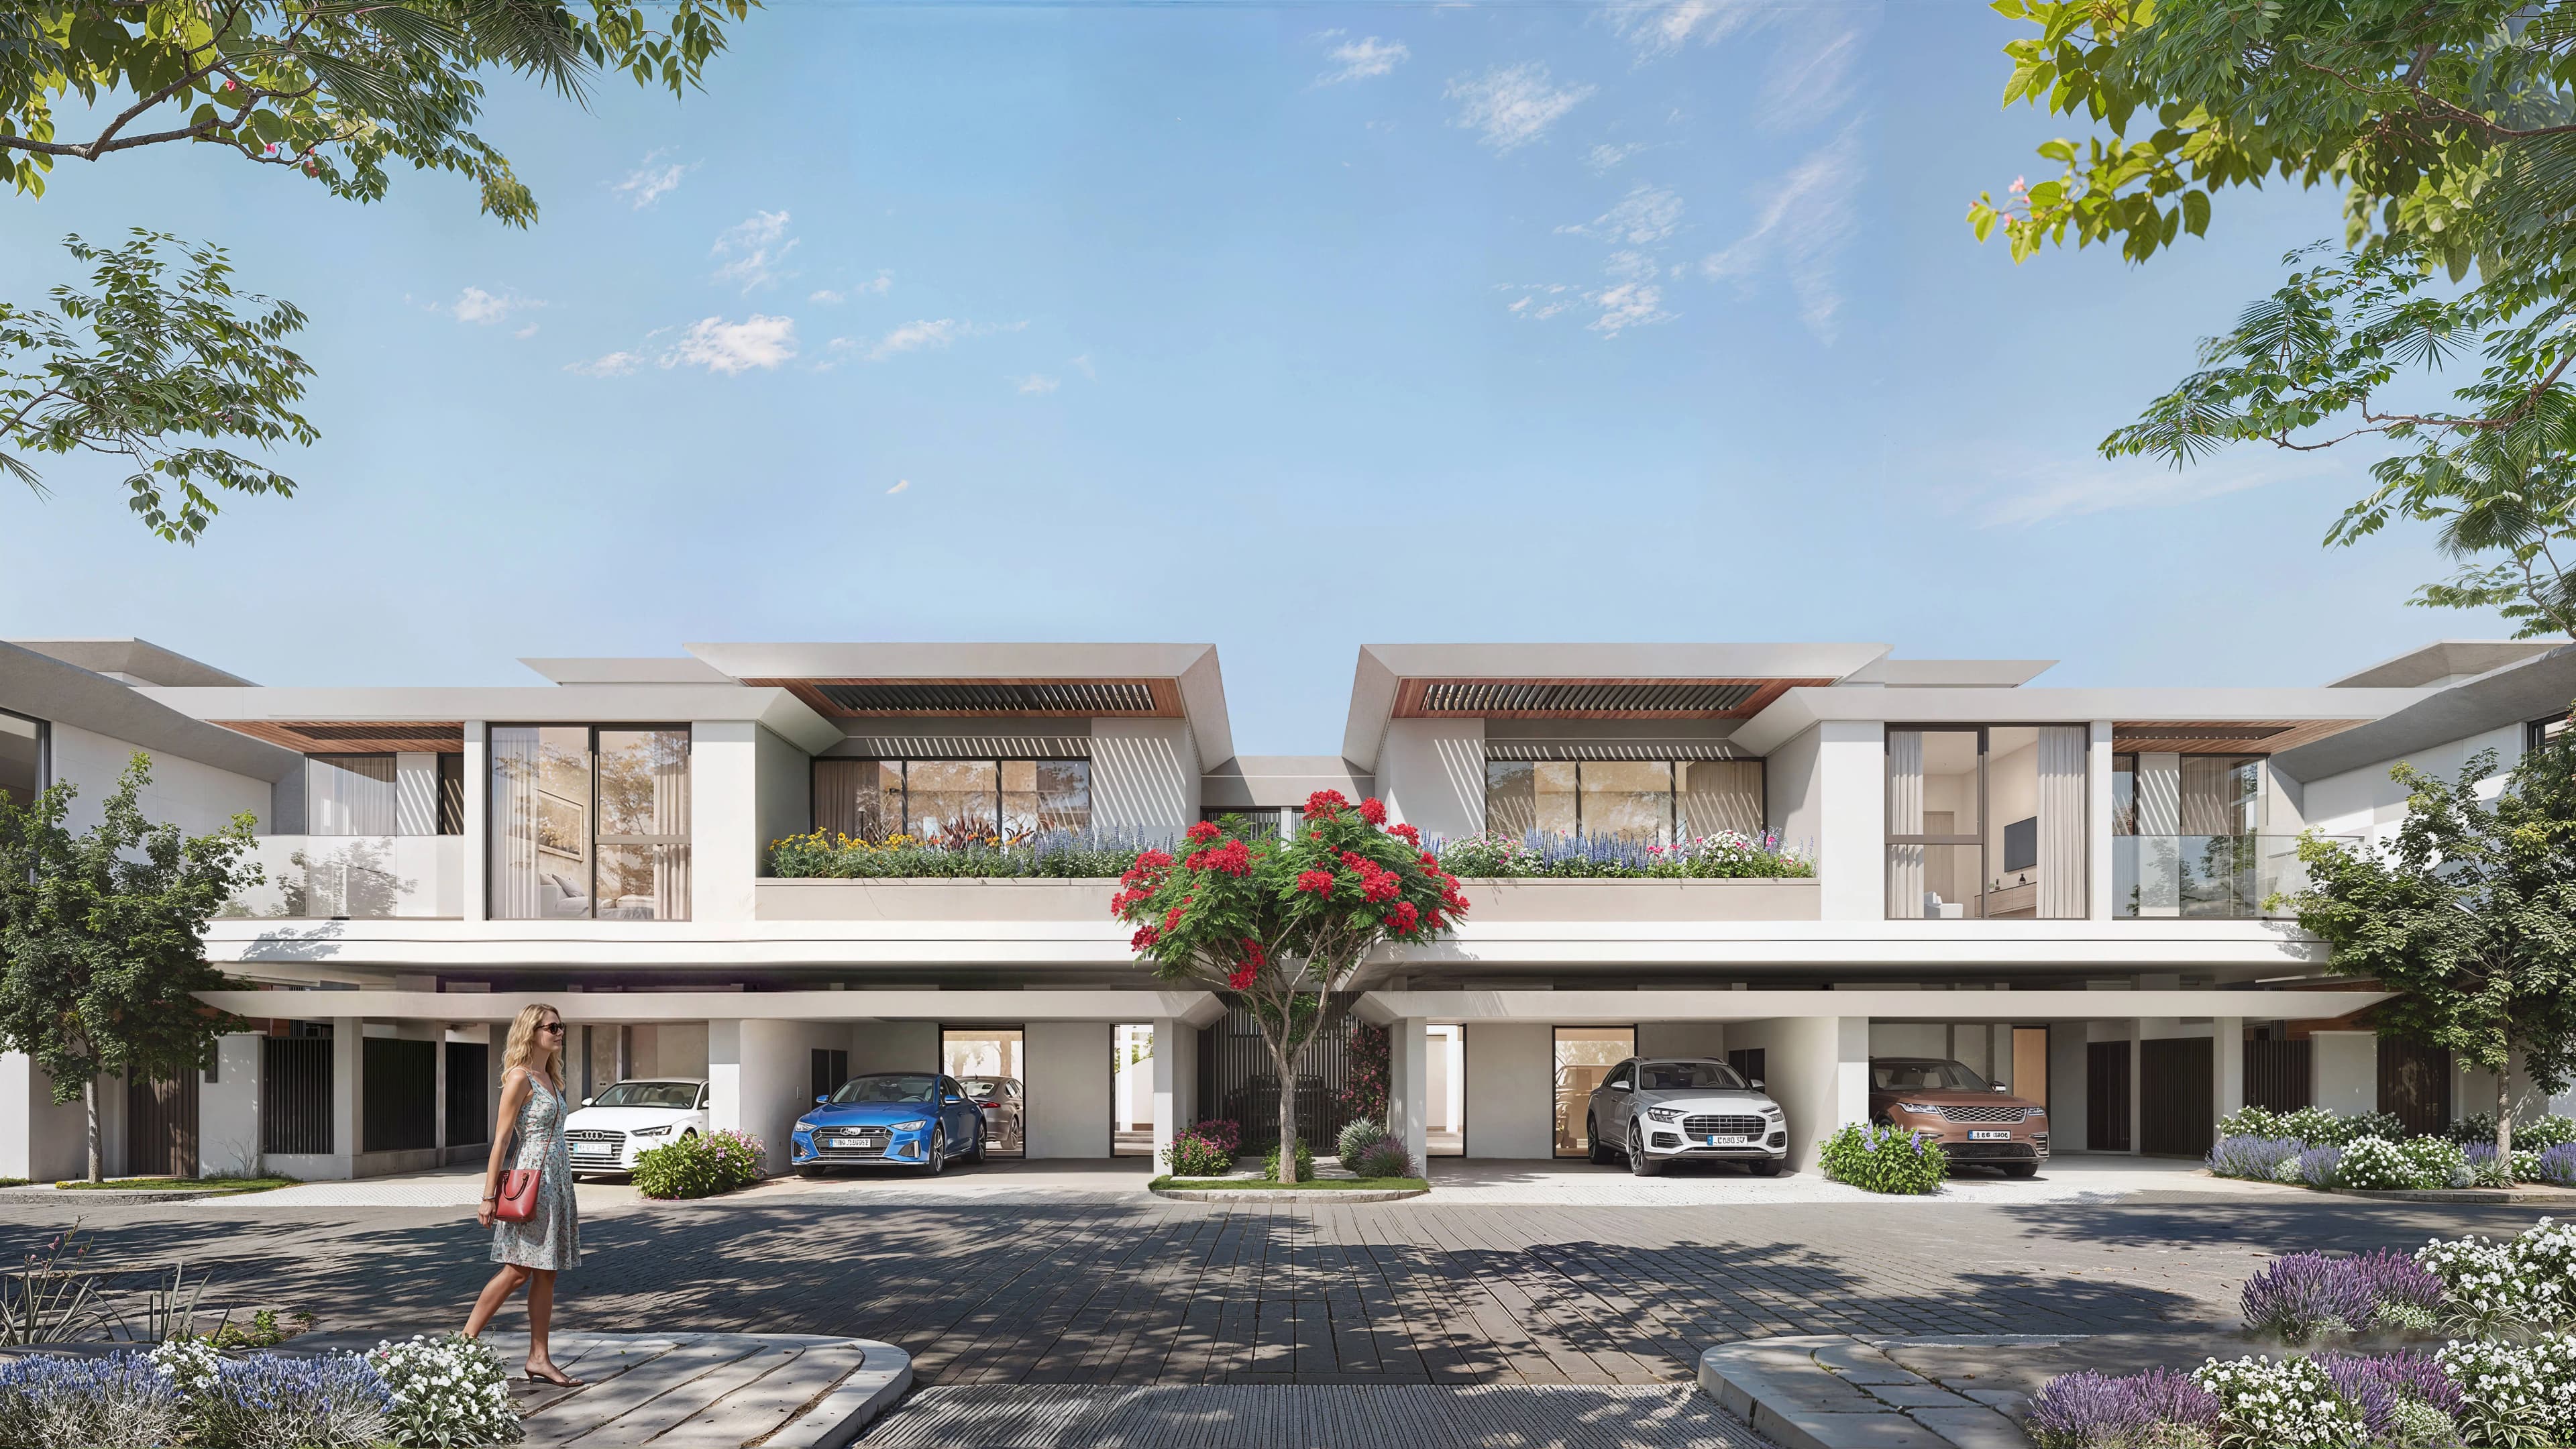
AZIZI "Azizi Florence Versilia"
Um Fanain, Sharjah
About This Project
Azizi Versilia is a residential development, part of the large-scale Azizi Florence project by Azizi Developments in Sharjah. Its architecture combines contemporary design with Mediterranean-inspired elements. The complex presents a curated collection of apartments, four-, five- and six-bedroom villas featuring double-height living spaces, rooftop terraces and an elevator, as well as three- and four-bedroom townhouse residences, designed around comfort and individual lifestyle. Residents enjoy an unparalleled range of amenities: a central park with basketball, tennis and volleyball courts, kids play areas, dancing fountains, theme and water parks, a weekend market, art and cultural plaza, restaurants and cafes, picnic and BBQ areas, an outdoor fitness zone, swimming pools, along with two mosques and the Community Mall housing a medical clinic, a cinema, steam and massage rooms, and a supermarket. The project is located along Sheikh Mohammed Bin Zayed Road, minutes away from key destinations: Sharjah International Airport and Sharjah University – 10 minutes, Emirates Road – 15 minutes, Dubai International Airport – 20 minutes. For sale: 3 BR Townhouse – from 1 890 000 AED / 2 223.84 sq. ft. 4 BR Townhouse – from 2 260 000 AED / 2 660 sq. ft. 4 BR Villa – from 3 350 000 AED / 3 713.8 sq. ft. 5 BR Villa – from 4 200 000 AED / 4 635.62 sq. ft. 6 BR Villa – from 4 950 000 AED / 4 930.45 sq. ft.