DANUBE "Greenz by Danube"

Al Rowaiyah 1, Dubai

Danube PropertiesDeveloper
2,400 sqft - 3,950 sqftArea
freeholdOwnership
31 Dec 2029Handover

About This Project

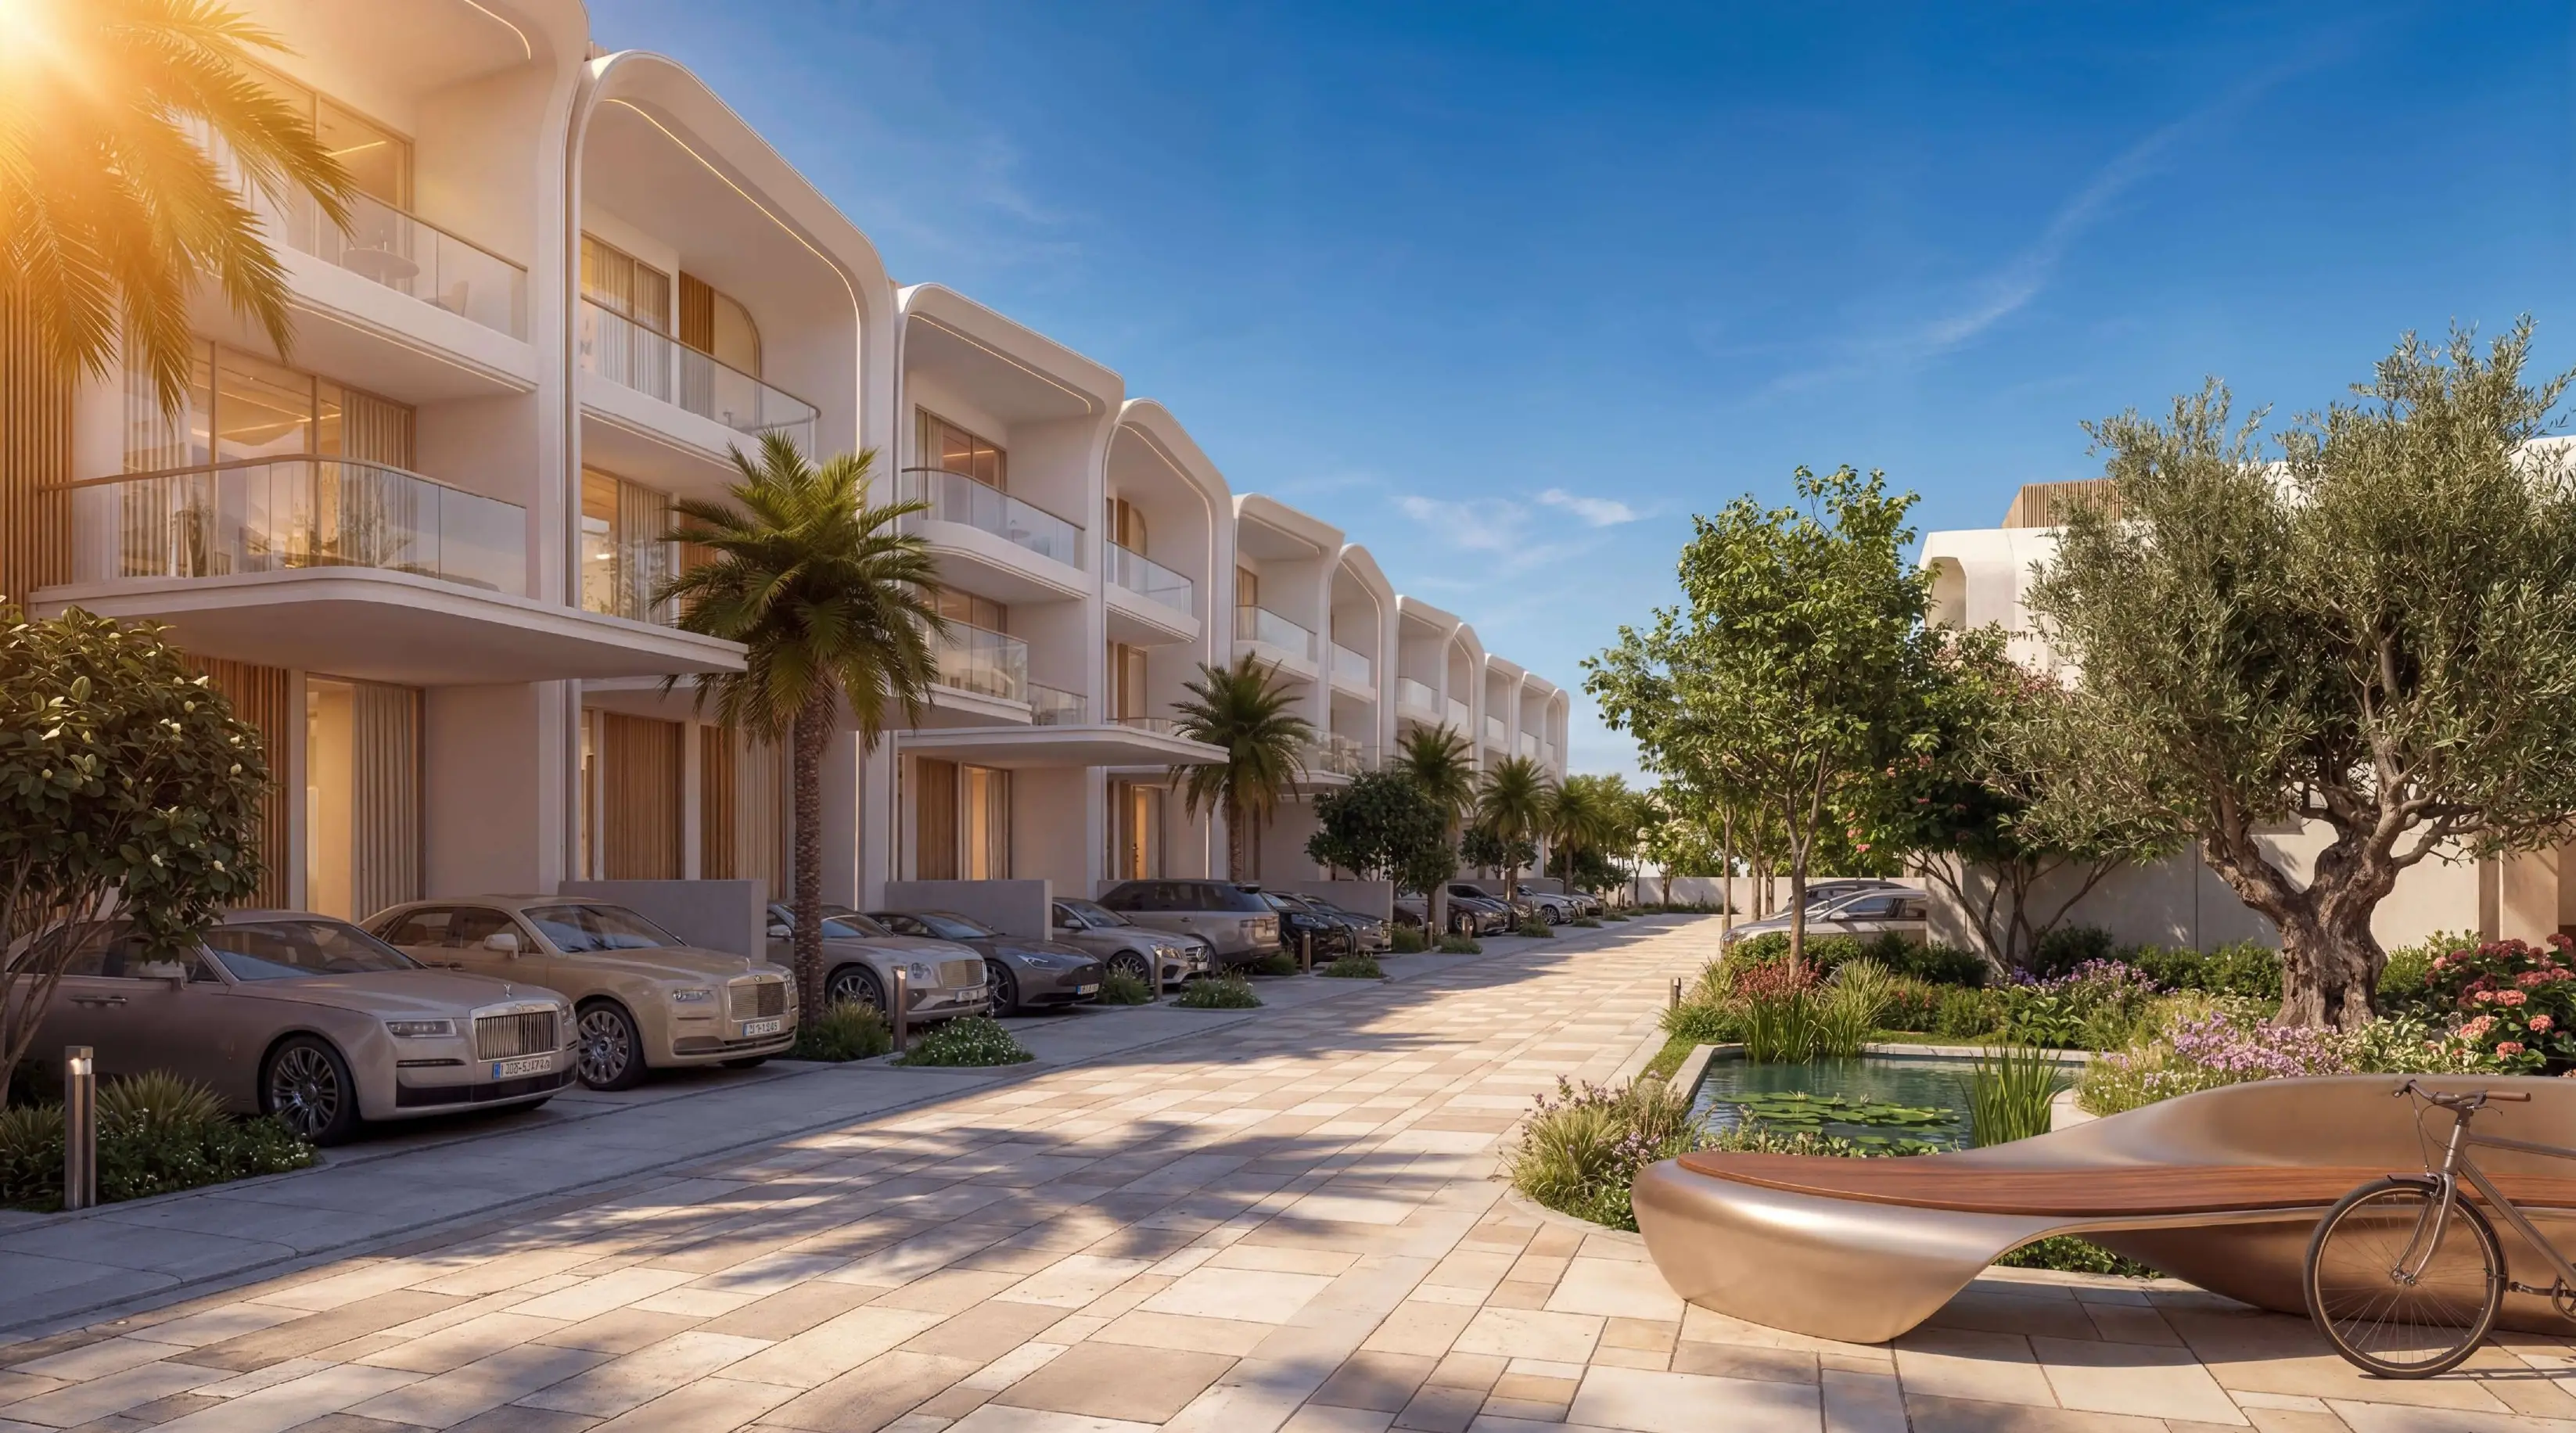
Greenz is a residential development by Danube Properties, located in Dubai International Academic City. The project is a gated community of premium townhouses and villas, combining modern architecture with a sustainable living concept. The exterior design is defined by open spaces and integrated landscaping, creating a harmonious connection with nature. The development offers three- and four-bedroom townhouses with maid’s rooms, as well as semi-detached and standalone five-bedroom villas with maid’s rooms. A key feature of all residences is the inclusion of a private elevator, while Signature villas stand out with double-height living areas. The interiors are designed in a contemporary style, using premium materials and functional layouts. Life in the community reflects a resort-style atmosphere, with azure swimming pools and a modern fitness center overlooking green landscapes. Jogging tracks run through landscaped parks, providing comfortable spaces for walking and exercise. Rooftop areas are designed as cozy outdoor lounges, ideal for relaxation. For families, the community offers children’s playgrounds and barbecue areas. The location ensures convenient access to key destinations: Sheikh Mohammed Bin Zayed Road — 5 minutes, Silicon Central Mall — 10 minutes, Global Village — 15 minutes, Downtown Dubai and Burj Khalifa — 18 minutes, and Dubai International Airport — 17 minutes.

Unit Types

Villa Townhouse

Layouts

3 BR 4 BR 5 BR

Amenities

Aqua Fitness
Artificial Beach
BBQ
Basketball Court
Bike Path
Cabanas
Children’s Pool
Climbing Wall
Clubhouse
Conference Room
Covered Gym
Cryotherapy
Dining outlets (coffee houses & restaurants)
Football Field
Fountain
Gaming Lounge
Indoor Cinema
Infinity Pool
Jogging Tracks
Jumping Arena
Kids’ Club
Kids’ Splash Pad
Lagoon
Landscaped Garden
Landscaped Park
Leisure Areas
Lift
Meditation Zone
Mosque
Multipurpose Sports Courts
Nanny
Open-Air Gym
Outdoor Kids’ Play Area
Outdoor Yoga
Paddle court
Parking
Pool Deck
Pool Lounge
Rain Therapy
Retail Outlets
SPA
Sauna
Shared Pool
Sitting Area
Sports Ground
Steam Room
Sunken Seating
Tennis Court
Treatment Room
Walking Paths

Unit Features

Maid Room

Finishes

Fully Furnished

Payment Plans

Payment Plan 1
10% Down Payment
Payment Plan 2
20% Down Payment
Payment Plan 3
30% Down Payment
Payment Plan 4
50% Down Payment
Payment Plan 5 (post handover 30 months)
10% Down PaymentPost Handover Available
Payment Plan 6 (post handover 30 months)
20% Down PaymentPost Handover Available
Payment Plan 7 (post handover 30 months)
30% Down PaymentPost Handover Available
Payment Plan 8 (post handover 30 months)
50% Down PaymentPost Handover Available
Payment Plan 9
10% Down Payment
Payment Plan 10
20% Down Payment
Payment Plan 11
30% Down Payment
Payment Plan 12
50% Down Payment
Payment Plan 13 (post handover 30 months)
10% Down PaymentPost Handover Available
Payment Plan 14 (post handover 30 months)
20% Down PaymentPost Handover Available
Payment Plan 15 (post handover 30 months)
30% Down PaymentPost Handover Available
Payment Plan 16 (post handover 30 months)
50% Down PaymentPost Handover Available
Payment Plan 17
100% Down Payment

Documents

Project ID: 7831
Chat with us