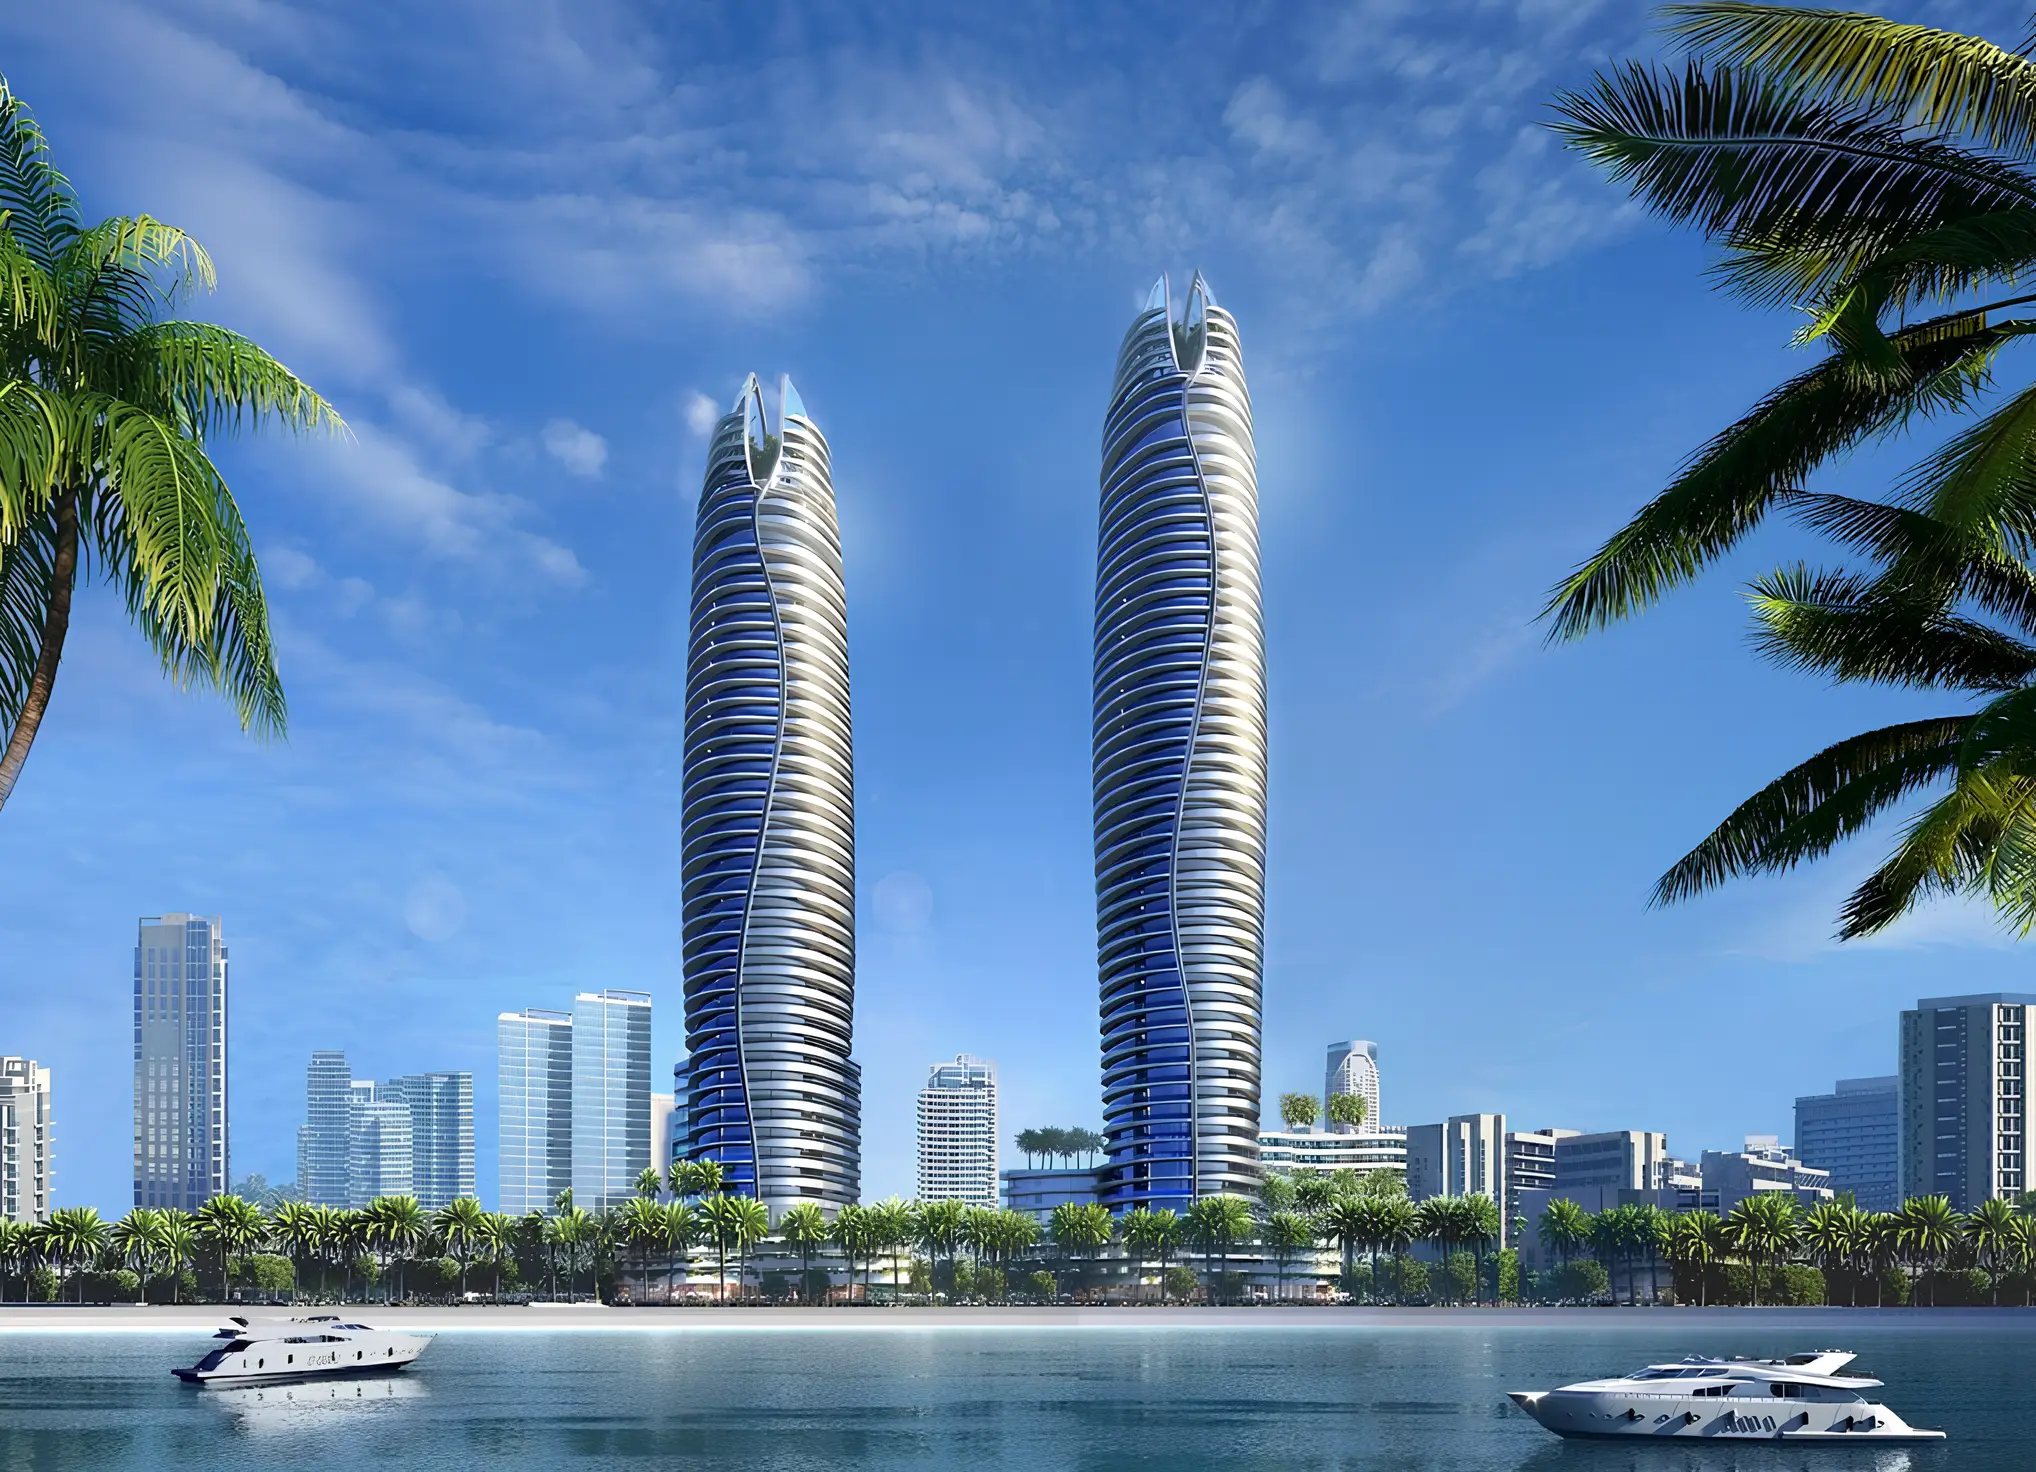
DAMAC "Canal Crown 2 - Altitude de Grisogono"
Business Bay, Dubai
About This Project
Canal Crown 2 - Altitude de Grisogono is a residential project by DAMAC Properties, created in collaboration with the jewelry brand de Grisogono and located in the Business Bay district. The project includes three basement levels, a ground floor, three podium levels, thirty-five residential floors, and a rooftop level. The exterior is designed in a futuristic high-rise style with an emphasis on the tower’s flowing spiral form and dynamic façade lines. Panoramic glazing, curved balconies, and expressive architectural elements create a modern and visually recognizable silhouette for the complex. The project features studios, as well as one-, two-, and three-bedroom apartments. Interiors are designed in a contemporary premium aesthetic using natural stone, decorative metallic elements, and expressive textures. A light color palette is combined with designer accents and panoramic glazing, creating an elegant and modern atmosphere throughout the spaces. Residents benefit from infrastructure designed for leisure and comfortable everyday living, including poolside relaxation areas, lounge spaces, floating therapy pods, and themed recreational areas within the complex. The project is positioned with convenient access to key destinations across the city. Burj Khalifa and Safa Park are approximately 5 minutes away, while Dubai Frame, Museum of the Future, and Kite Beach are around 10 minutes away.