BINGHATTI "Binghatti Flare 1"
Jumeirah Village Triangle, Dubai
About This Project
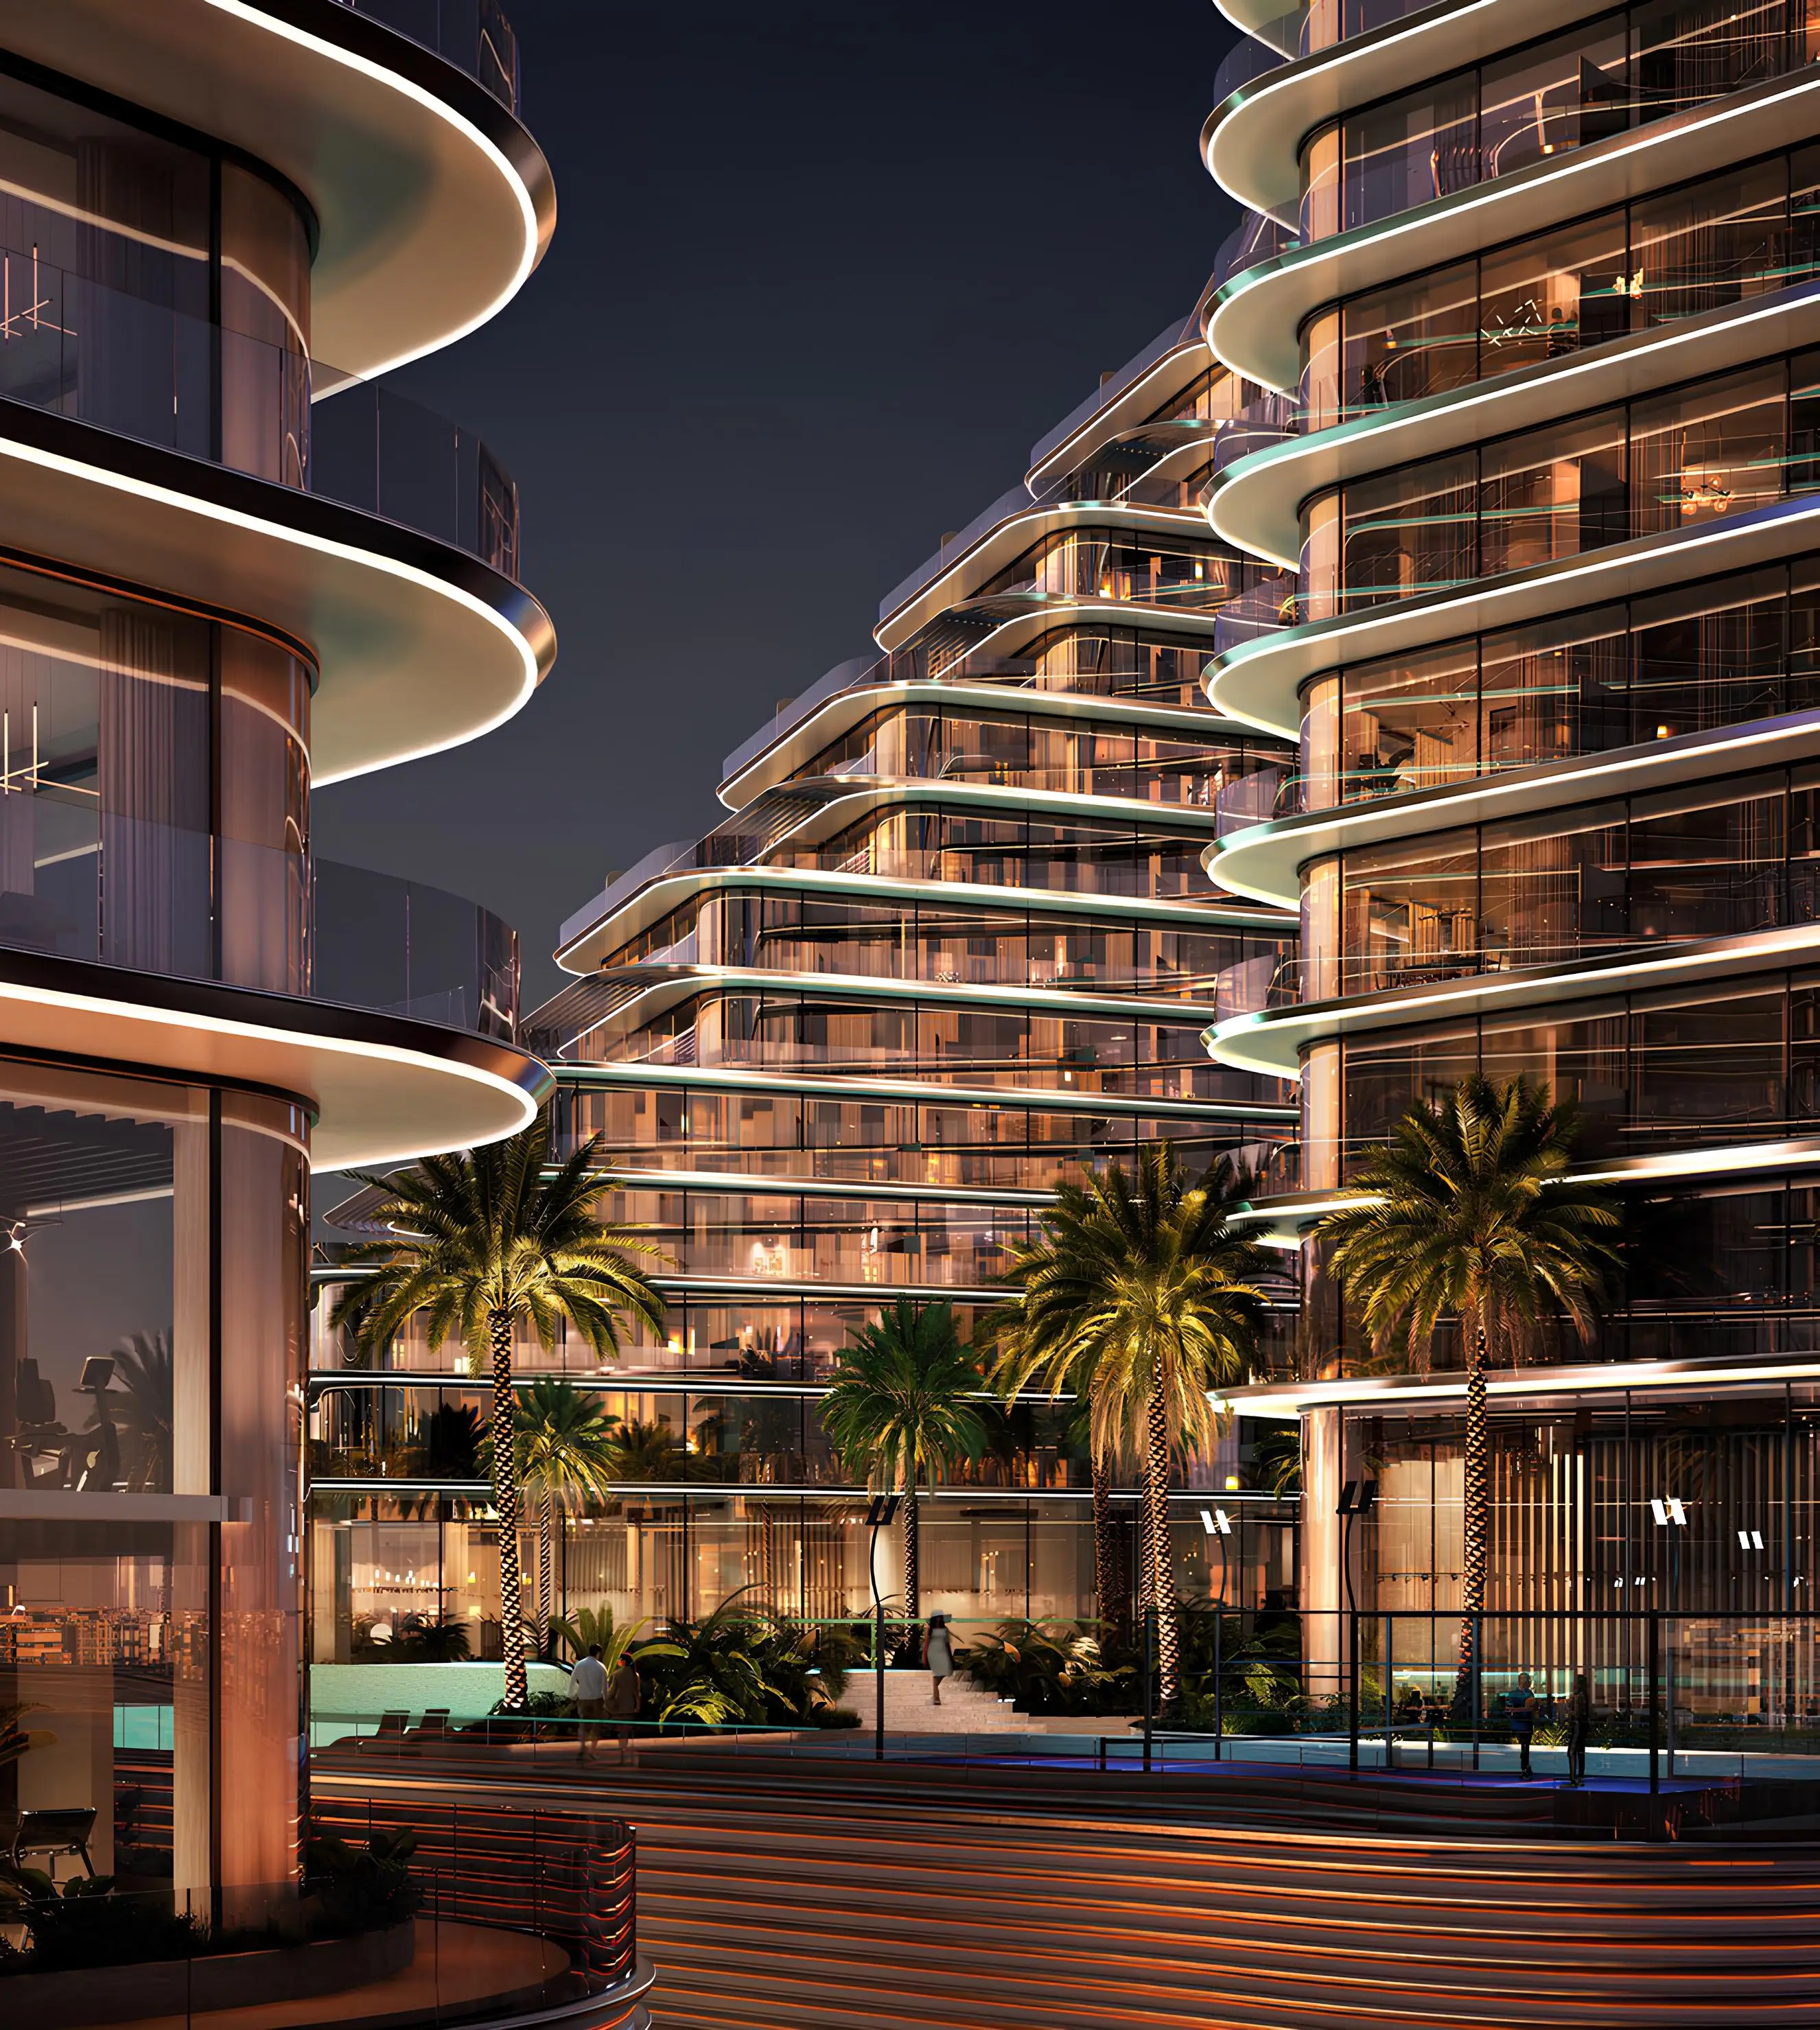
Binghatti Flare 1 is the first tower of a multifunctional project by Binghatti, located in JVT. The building includes a basement level, ground level, four podium floors, one dedicated amenities floor, forty residential floors, two technical levels, and a roof. The façade is defined by expansive floor-to-ceiling glazing, sleek horizontal balcony lines, and refined metallic accents that enhance the buildings' contemporary character. The collection offers studios and one- to four-bedroom apartments. The interior blends contemporary elegance with everyday comfort, featuring an open-plan layout enhanced by floor-to-ceiling windows that flood the space with natural light. Residents will benefit from panoramic swimming pools, an artificial beach, a fitness center, a jogging track, children’s play areas, leisure zones, retail galleries, and a designer lobby. The project is located in Jumeirah Village Triangle, offering quick access to key city destinations. Dubai Marina, Dubai Harbour, Ain Dubai, Dubai Autodrome, and major malls like Ibn Battuta and Dubai Festival City are just 10 minutes away. Palm Jumeirah is reachable in 12 minutes, Expo City Dubai in 15 minutes, and Burj Al Arab and Jumeirah Beach in 20 minutes. Al Maktoum International Airport and Palm Jebel Ali are within a 22–25-minute drive.