AZIZI "Azizi Milan"
City of Arabia, Dubai
About This Project
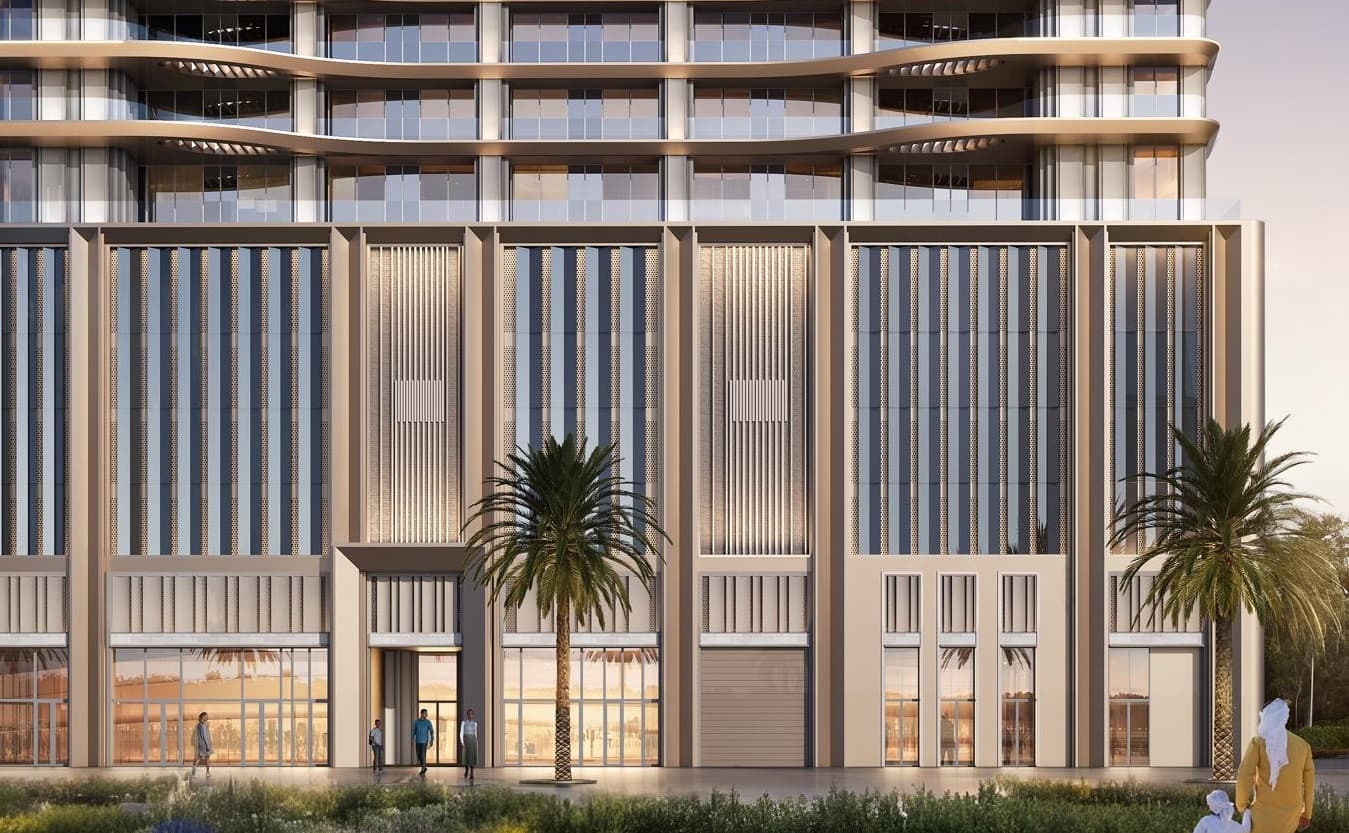
Azizi Milan is a large residential community built by Azizi Developments in the City of Arabia. It consists of more than sixty buildings, a significant portion of which are multi-story apartment buildings of varying heights, with the remaining being townhouses. The residential complexes include three basement floors, a ground floor, three to five podium levels, and nineteen to forty-two residential floors. Buildings feature a contemporary, sleek design with rounded edges and extensive glass facades. A prominent feature is the series of protruding balconies that create a visually dynamic and layered effect. Azizi Milan's high-rise buildings offer studios and one-, two-, and three-bedroom apartments, with layouts carefully designed to maximize comfort and functionality. The complex offers a wide range of premium amenities, including a swimming pool, sauna, jacuzzi, multipurpose hall, and games room in every building. Residents can also enjoy private cinemas, fitness centers, BBQ areas, landscaped gardens, multiple retail boulevards, a shopping mall and dedicated play areas for children. The project provides easy access to key areas and attractions of Dubai. IMG Worlds of Adventure is just 1 minute away, Cityland Mall - 4 minutes, Global Village - 5 minutes, Dubai International Airport (DXB) - 25 minutes.