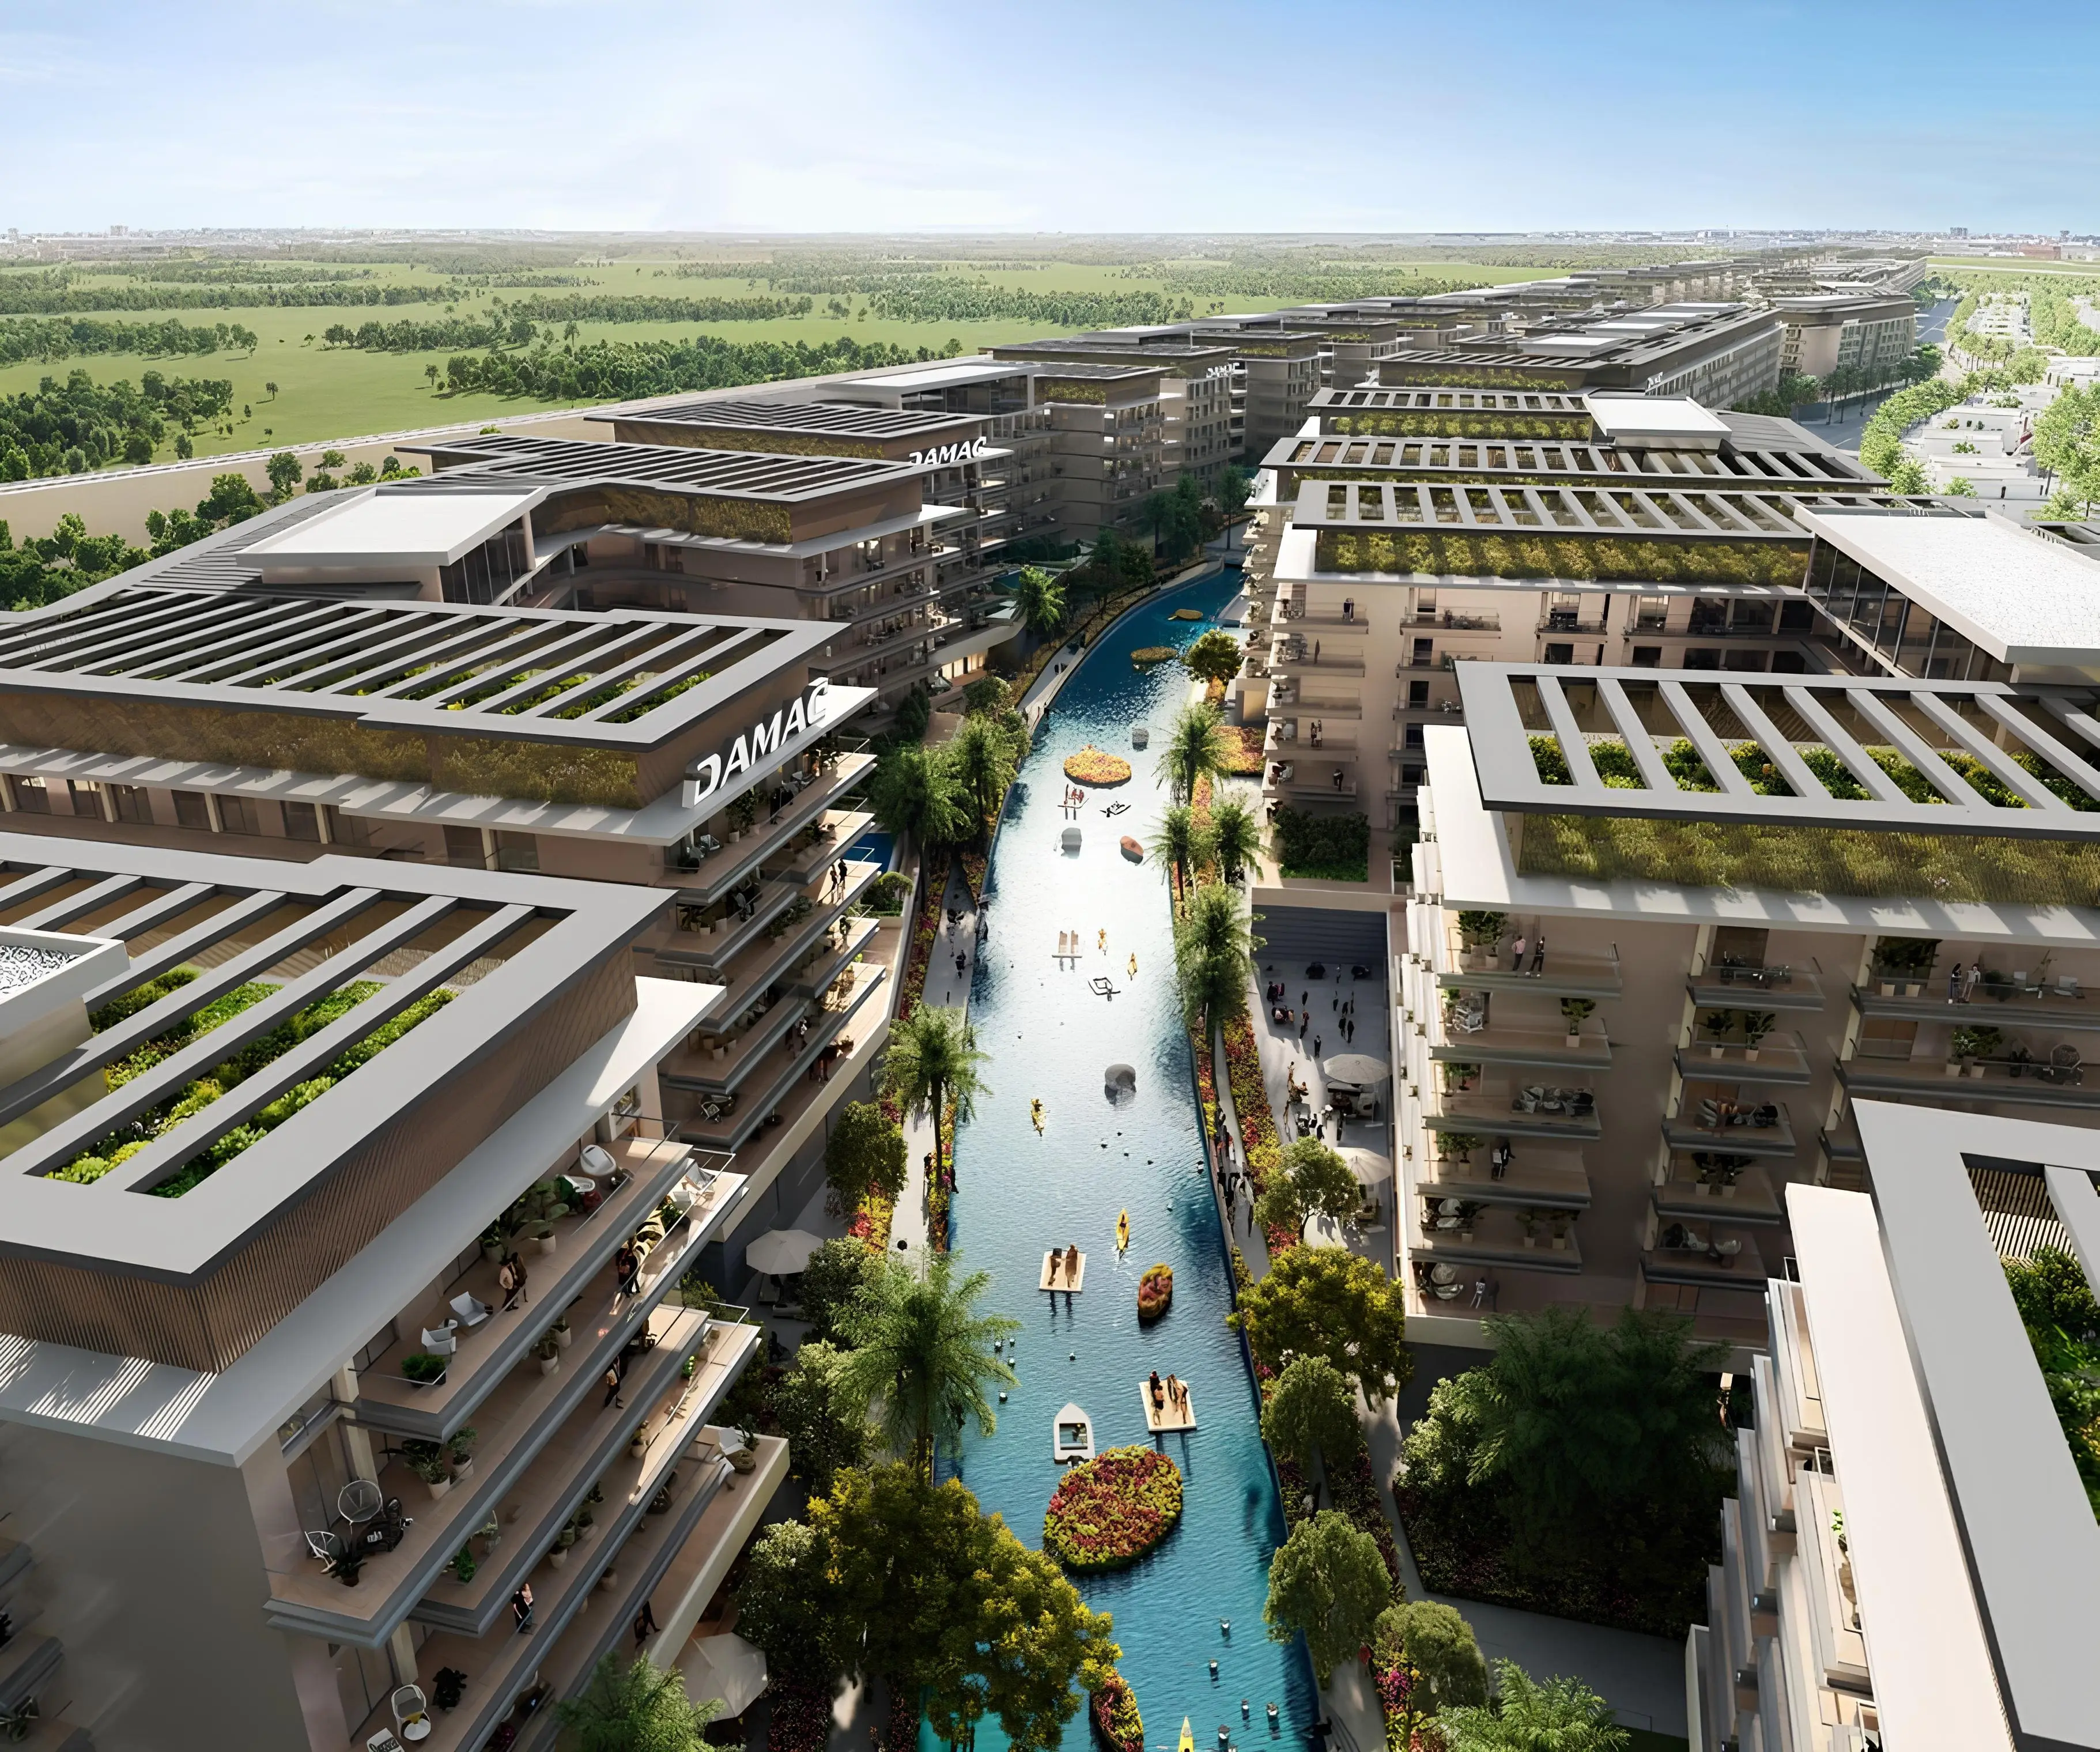
DAMAC "Riverside Views - Royal 4"
Damac Riverside, Dubai
About This Project
Riverside Views - Royal 4 is a collection of residences by DAMAC Properties in the Riverside Views community. The development comprises two interconnected blocks, each featuring a ground floor, a three-level podium, and seven residential floors. The architectural design is distinguished by its dynamic composition, where expansive terraces and open balconies serve as a natural extension of the living spaces. Positioned along the waterfront canal and surrounded by vibrant communal areas, the project embodies the atmosphere of a resort-style community. The project offers one- and two-bedroom apartments. The interiors are designed in a contemporary style with an emphasis on natural light and a sense of visual openness. Panoramic windows provide views of the waterfront and landscaped surroundings, while a harmonious colour palette and refined design elements create a comfortable and balanced living environment. Residents benefit from a range of leisure, wellness, and social amenities, including a Zen spa, recreational areas, a hydroponic farm, sports facilities, restaurants, and landscaped communal spaces. The project is located in an area with access to key destinations across the city. Expo 2020 is 10 minutes away, Al Maktoum International Airport is 12 minutes away, DAMAC Mall is 14 minutes away, Trump International Golf Club is 15 minutes away, Global Village is 16 minutes away, and Dubai Outlet Mall is 19 minutes away.