AZIZI "Riviera"
Azizi Riviera at Meydan One, Dubai
About This Project
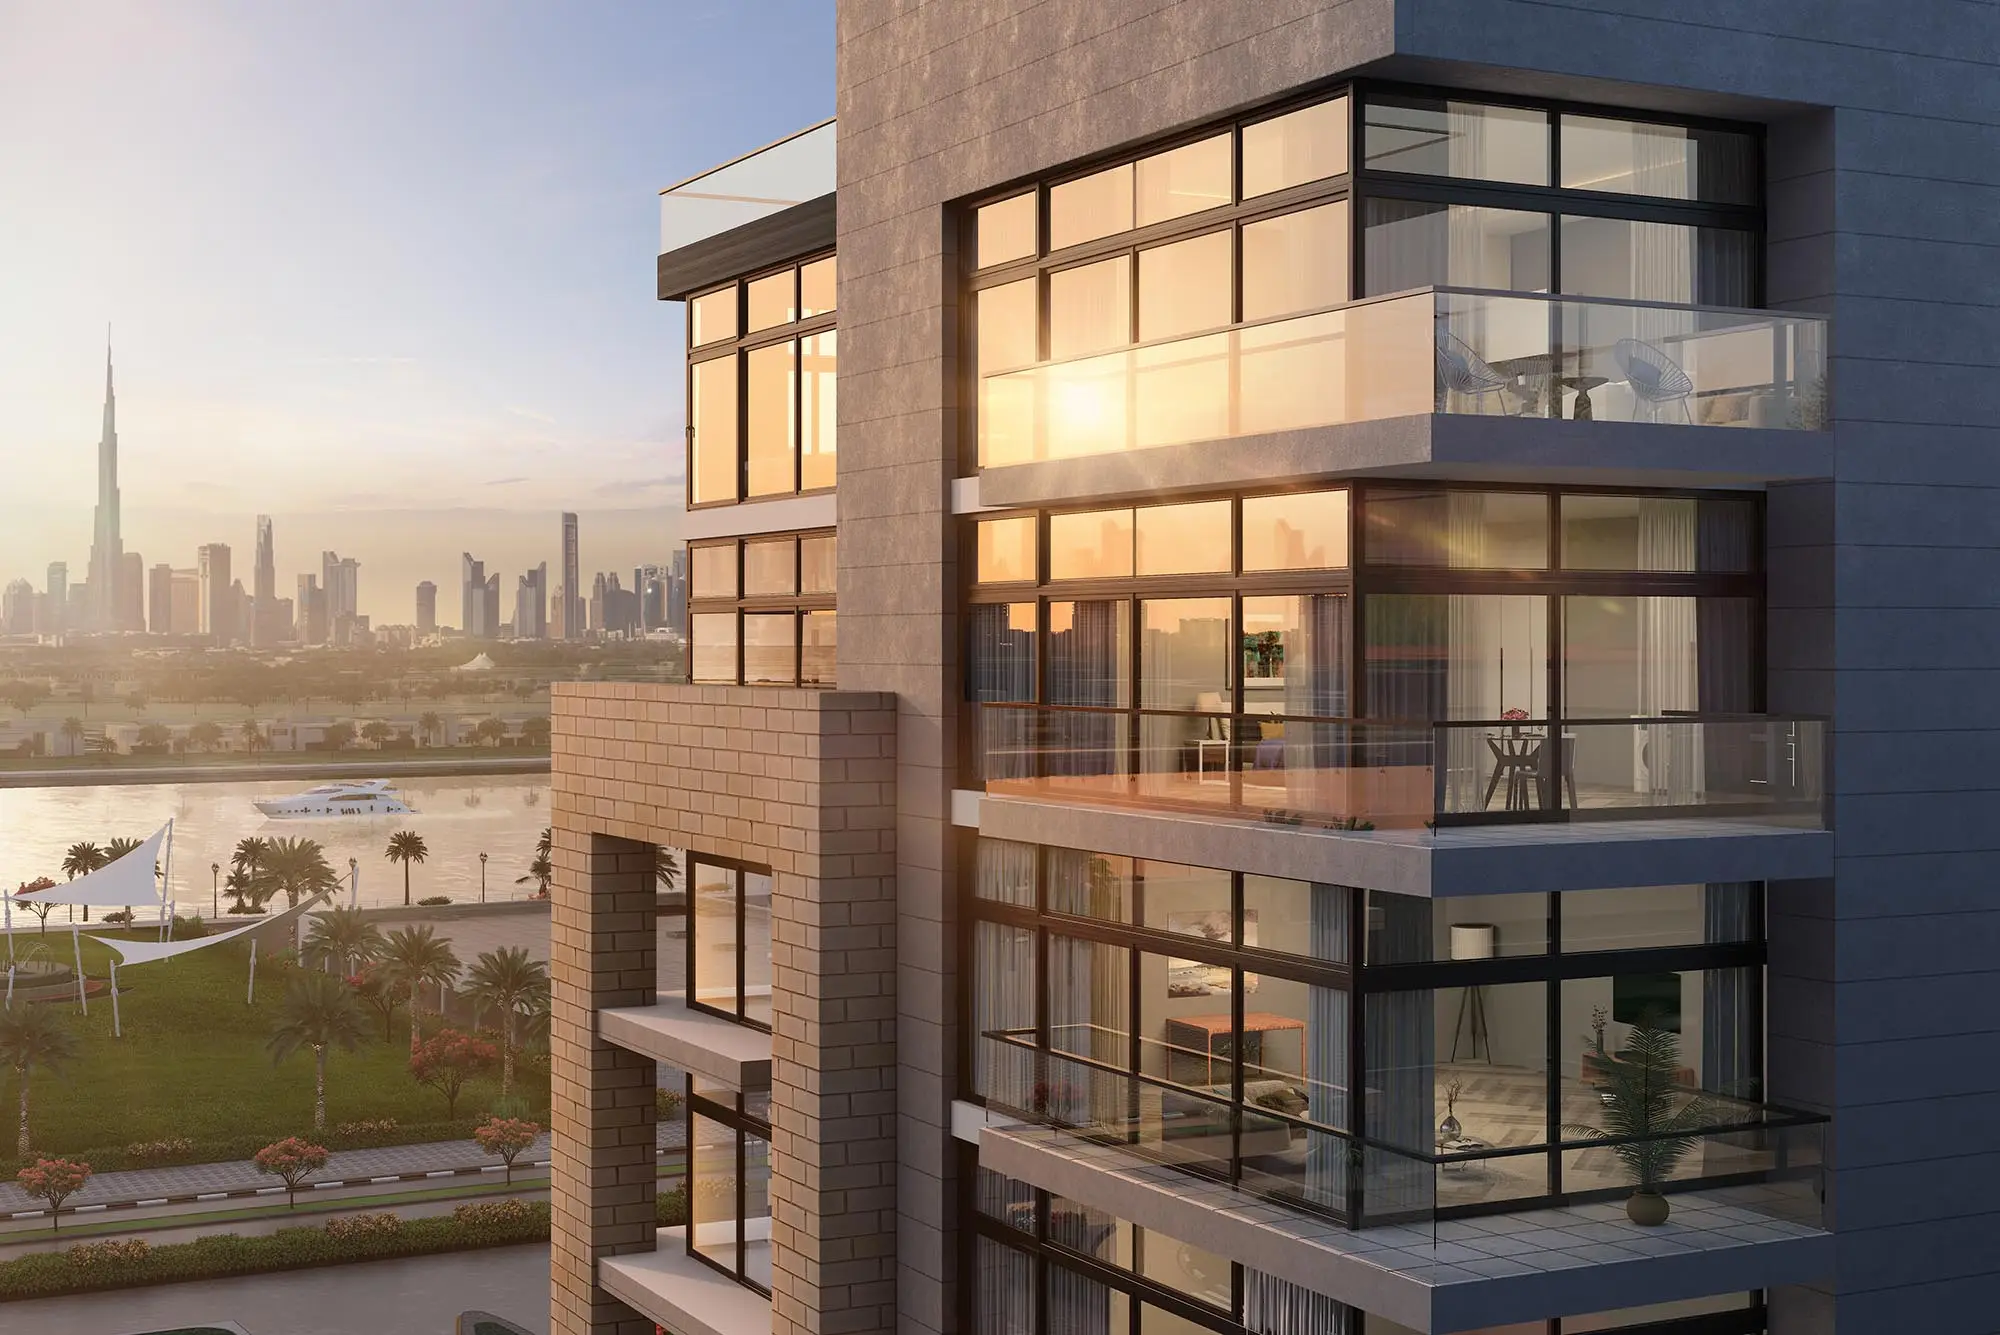
Riviera is an exquisite large-scale project by Azizi Developments located in the heart of Meydan in MBR City. The complex consists of 75 buildings spread across four phases. The tallest buildings include 26 residential floors. Riviera combines the best of Mediterranean design with modern architecture to create the ideal place for 21st century community living. For sale are studios, one-, two- and three-bedroom apartments with airy, open floor plans with floor-to-ceiling balcony windows, as well as retail spaces. With premium wood joinery and finishings, bespoke integrated lighting, and Italian marble flooring, every detail of each residence has been curated to perfection. The complex has its own infrastructure, which includes landscaped gardens, infinity pools, indoor and outdoor kids playgrounds, recreation areas with cabanas and sun loungers, barbecue areas, yoga areas, cinema halls, outdoor chess areas, carwash cleaning, laundry service, and a French-Riviera-inspired boulevard with outdoor dining, exclusive boutiques and retail outlets. The complex is conveniently located, providing quick access to: Meydan Racecourse — 1 minute, Dubai Design District — 5 minutes, Downtown Dubai — 7 minutes, DIFC / Business Bay, Museum of the Future — 10 minutes, Palm Jumeirah — 20 minutes.
Unit Types
Layouts
Amenities
Finishes
Payment Plans
No Post Handover
No Post Handover